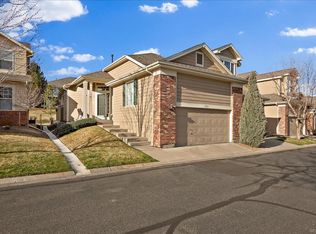
Welcome to effortless living in the desirable Wyndham community — and welcome home to one of its most sought-after features: a main floor primary suite. This beautifully maintained detached single-family home offers 3 bedrooms, 4 bathrooms, and 2,973 square feet of finished living space, all wrapped in the ease of HOA living where exterior maintenance, landscaping, snow removal, and more are handled for you.
The main floor is bright and inviting, with soaring vaulted ceilings and an abundance of natural light. The primary suite is a true retreat, featuring a spacious walk-in closet and a luxurious 5-piece ensuite bath — all on the main level for ultimate convenience. Fresh paint throughout and updated designer lighting give the home a crisp, modern feel, while rich oak hardwood floors, granite countertops, stainless steel appliances, and timeless oak cabinetry create a warm and polished aesthetic. Main floor laundry and an attached 2-car garage round out the main level, and the whole-home vacuum system is in working order — a rare bonus.
Step outside to a peaceful backyard setting that backs directly to a greenbelt winding through the neighborhood — perfect for morning walks or simply enjoying the view.
Upstairs, you'll find a bright and sunny flex space ideal for a home office, playroom, or reading nook, along with an additional bedroom and full bath. The finished basement rounds out the home with newer carpet, a third bedroom, and a 3/4 bath — great for guests or added privacy.
Major systems have been updated, including the AC, furnace, and water heater, giving you peace of mind for years to come.
Sold for $675,000
Zillow last checked:
Listing updated:
Bought with:
Bobby Reginelli, 100082744
MODUS Real Estate
Source: REcolorado as distributed by MLS GRID,MLS#: 2066091
Price history
| Date | Event | Price |
|---|---|---|
| 9/4/2026 | Sold | $675,000$227/sqft |
Source:  REcolorado as distributed by MLS GRID #2066091 Report a problem REcolorado as distributed by MLS GRID #2066091 Report a problem | ||
| 8/5/2026 | Pending sale | $675,000$227/sqft |
Source: REcolorado as distributed by MLS GRID #2066091 Report a problem | ||
| 6/23/2026 | Price change | $675,000-3.4%$227/sqft |
Source: REcolorado as distributed by MLS GRID #2066091 Report a problem | ||
| 4/27/2026 | Price change | $699,000-3.6%$235/sqft |
Source: REcolorado as distributed by MLS GRID #2066091 Report a problem | ||
| 4/1/2026 | Price change | $725,000-3.3%$244/sqft |
Source: REcolorado as distributed by MLS GRID #2066091 Report a problem | ||
| 2/25/2026 | Listed for sale | $750,000+40.2%$252/sqft |
Source: REcolorado as distributed by MLS GRID #2066091 Report a problem | ||
| 3/30/2020 | Sold | $535,000-2.7%$180/sqft |
Source: Public Record Report a problem | ||
| 2/16/2020 | Pending sale | $550,000$185/sqft |
Source: Signature Realty #4650765 Report a problem | ||
| 2/6/2020 | Listed for sale | $550,000+57.1%$185/sqft |
Source: Signature Realty #4650765 Report a problem | ||
| 9/4/2007 | Sold | $350,000+1.4%$118/sqft |
Source: Public Record Report a problem | ||
| 5/9/2001 | Sold | $345,003$116/sqft |
Source: Public Record Report a problem | ||

Get a cash offer in 3 minutes
Find out how much your home could sell for in as little as 3 minutes with a no-obligation cash offer.
Estimated market value
$669,600
