This home offers a unique combination of high, year-round West Bay views, a quiet and safe neighborhood and a location that brings you into town right at the bottom of the hill. This inviting 4-bedroom, 2-bath home is located in Leelanau County but is only a few minutes from downtown Traverse City. The property offers the perfect balance of privacy and convenience. Thoughtful updates include cohesive new flooring, trim, paint, and solid wood core doors throughout. A completely remodeled kitchen features gorgeous butcher block counters and earth-toned color throughout. Updates also include a newer roof and a furnace and A/C that were replaced less than one year ago. The beautifully finished and carpeted lower level features a 4th nonconforming bedroom with a walk-in closet and a 5th room suitable for guests, exercise, or use as an office. A spacious, open family room is perfect for lounging, family time, or media. Across the road, 40 acres of scenic trails await at Hidden Hills High Point Park. The backyard offers a private setting with a generous deck and a new, modern fire pit—perfect for entertaining, unwinding, and enjoying Northern Michigan evenings.
Sold for $565,000
Zillow last checked:
Listing updated:
Bought with:
Leanne Deeren, 6501390474
REO-TCFront-233021
Source: NGLRMLS,MLS#: 1947842
Price history
| Date | Event | Price |
|---|---|---|
| 8/11/2026 | Sold | $565,000+2.9%$229/sqft |
Source:  NGLRMLS #1947842 Report a problem NGLRMLS #1947842 Report a problem | ||
| 7/10/2026 | Listed for sale | $549,000+23.4%$223/sqft |
Source: NGLRMLS #1947842 Report a problem | ||
| 5/17/2024 | Price change | $445,000-1.1%$181/sqft |
Source: NGLRMLS #1921289 Report a problem | ||
| 4/18/2024 | Listed for sale | $450,000+147.3%$183/sqft |
Source: NGLRMLS #1921289 Report a problem | ||
| 4/7/2016 | Sold | $182,000-4.2%$74/sqft |
Source: Agent Provided Report a problem | ||
| 3/28/2016 | Pending sale | $189,900$77/sqft |
Source: CENTURY 21 Northland #1810626 Report a problem | ||
| 2/16/2016 | Price change | $189,900-5%$77/sqft |
Source: CENTURY 21 Northland #1810626 Report a problem | ||
| 1/25/2016 | Pending sale | $199,900$81/sqft |
Source: CENTURY 21 Northland #1810626 Report a problem | ||
| 1/14/2016 | Listed for sale | $199,900$81/sqft |
Source: CENTURY 21 Northland #1810626 Report a problem | ||
Nearby homes
- $655,9003 bd3 ba3.3k sqft13554 S High Point Dr, Traverse City, MI 49684Off Market
- $635,7003 bd2 ba2.1k sqft13590 S High Point Dr, Traverse City, MI 49684Off Market
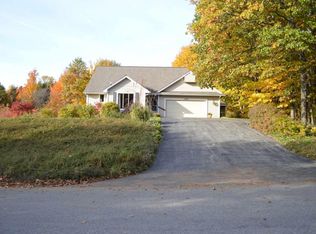
- $514,900-- bd-- ba-- sqft13536 S High Point Dr, Traverse City, MI 49684Off Market
- $581,700-- bd-- ba-- sqft13520 S High Point Dr, Traverse City, MI 49684Off Market
Sell for more on Zillow
Get a Zillow Showcase℠ listing at no additional cost and you could sell for .
$560,300
2% more
+$11,206
With Zillow Showcase(estimated)
$571,506
