Located in the highly sought-after Cypress Creek community in the heart of Frisco! This beautifully updated luxury home blends timeless charm w warm, inviting spaces designed for everyday living & entertaining! Framed by mature trees & lush landscaping, the home offers incredible curb appeal with a stunning stone and brick elevation & refreshed exterior paint completed in 2026. Inside, hardwood flooring, shutters, updated lighting, & an open-concept design create an elevated yet welcoming atmosphere. The beautifully updated chef’s kitchen, remodeled in 2022, features quartz countertops, designer backsplash, ceiling-height cabinetry, modern venthood, & expansive entertaining space overlooking the living & dining areas. The openness of the kitchen & family room creates the perfect gathering place for holidays & everyday moments. An oversized private study w custom built-ins offers an ideal work-from-home retreat, while the elegant dining room w built-ins adds charm & functionality for entertaining. Upstairs & downstairs wet bars w sinks & beverage refrigerators provide additional entertaining space thruout the home. The downstairs guest suite offers privacy & comfort for visitors or multigenerational living. The backyard retreat features an extended stamped concrete patio, outdoor TV setup, built-in grill area, gas fire features, & many spaces to relax & entertain year-round. The homeowners love entertaining outdoors & enjoying the nearby neighborhood park & scenic walking trails! Extensive updates include refreshed exterior & interior paint, updated lighting thruout, roof replaced in 2020, downstairs AC condenser replaced in 2019, upstairs AC condenser replaced in 2023, water heaters replaced in 2018, gas log fireplace conversion in 2023, hardwood flooring additions in 2021, rear alley fence replaced in 2025, customized primary closet system, & many updates thruout. Zoned to acclaimed Frisco ISD, Gunstream Elementary School, Wester Middle School, & Centennial HS!
Sold
Price Unknown
13572 Stanmere Dr, Frisco, TX 75035
5beds
4,490sqft
Single Family Residence
Built in 2008
8,276 Square Feet Lot
$839,000 Zestimate®
$--/sqft
$4,796 Estimated rent
Home value
$839,000
$789,000 - $889,000
$4,796/mo
Zestimate® history
Owner options
List your home for rent
$4,796/mo
Rent Zestimate®
Find your next renter with Zillow Rental Manager. Plus, with online applications, you can quickly screen prospective tenants – for free.
$4,796/mo
Rent Zestimate®
Refinance and save
$720/mo
Est. payment
Refinancing to a lower rate could help reduce your monthly payments and save thousands over the life of the loan.
$720/mo
Est. payment
Explore your selling options
Work with a Zillow partner agent
Leverage their expertise and Zillow's premium Showcase listings to get your home seen by more buyers.
Get startedList with your own agent
Get your home in front of millions of buyers by listing it on Zillow.
Learn how to do itSell it yourself
Take full control of how buyers see your home on Zillow by listing For Sale by Owner (FSBO).
List your homeWhat's special
Modern venthoodUpdated lightingBuilt-in grill areaHardwood flooringBackyard retreatOutdoor tv setupIncredible curb appeal
Zillow last checked:
Listing updated:
Listed by:
Danielle Durbin 0692360 214-906-9450,
SevenHaus Realty 214-906-9450,
Daniel Durbin 0712588 214-906-9450,
SevenHaus Realty
Bought with:
Steve Lee, 0807689
Fathom Realty, LLC
Source: NTREIS,MLS#: 21266114
Facts & features
Interior
Bedrooms & bathrooms
- Bedrooms: 5
- Bathrooms: 6
- Full bathrooms: 5
- 1/2 bathrooms: 1
Primary bedroom
- Features: Dual Sinks, En Suite Bathroom, Separate Shower, Walk-In Closet(s)
- Level: First
- Dimensions: 0 x 0
Bedroom
- Features: En Suite Bathroom
- Level: First
- Dimensions: 0 x 0
Bedroom
- Features: En Suite Bathroom
- Level: Second
- Dimensions: 0 x 0
Bedroom
- Features: En Suite Bathroom
- Level: Second
- Dimensions: 0 x 0
Bedroom
- Level: Second
- Dimensions: 0 x 0
Bonus room
- Level: Second
- Dimensions: 0 x 0
Breakfast room nook
- Level: First
- Dimensions: 0 x 0
Dining room
- Features: Built-in Features
- Level: First
- Dimensions: 0 x 0
Game room
- Level: Second
- Dimensions: 0 x 0
Game room
- Level: Second
- Dimensions: 0 x 0
Kitchen
- Features: Built-in Features, Eat-in Kitchen, Kitchen Island, Stone Counters, Walk-In Pantry
- Level: First
- Dimensions: 0 x 0
Living room
- Features: Fireplace
- Level: First
- Dimensions: 0 x 0
Media room
- Level: Second
- Dimensions: 0 x 0
Office
- Features: Built-in Features
- Level: First
- Dimensions: 0 x 0
Heating
- Central, Zoned
Cooling
- Central Air, Ceiling Fan(s), Electric, Zoned
Appliances
- Included: Double Oven, Dishwasher, Electric Oven, Gas Cooktop, Disposal, Microwave
- Laundry: Laundry in Utility Room
Features
- Built-in Features, Decorative/Designer Lighting Fixtures, Eat-in Kitchen, High Speed Internet, Kitchen Island, Open Floorplan, Cable TV, Walk-In Closet(s)
- Flooring: Carpet, Tile, Wood
- Has basement: No
- Number of fireplaces: 2
- Fireplace features: Gas, Living Room, Outside
Interior area
- Total interior livable area: 4,490 sqft
Property
Parking
- Total spaces: 3
- Parking features: Alley Access, Door-Multi, Electric Gate, Garage, Garage Door Opener, Private, Garage Faces Rear
- Attached garage spaces: 3
Features
- Levels: Two
- Stories: 2
- Patio & porch: Rear Porch, Front Porch, Patio, Covered
- Exterior features: Built-in Barbecue, Barbecue, Outdoor Grill, Private Entrance, Private Yard, Rain Gutters
- Pool features: None, Community
- Fencing: Fenced,Gate,Wood
Lot
- Size: 8,276 Square Feet
- Features: Interior Lot, Subdivision, Sprinkler System, Few Trees
Details
- Parcel number: R893400A00501
Construction
Type & style
- Home type: SingleFamily
- Architectural style: Traditional,Detached
- Property subtype: Single Family Residence
Materials
- Brick, Rock, Stone
- Foundation: Slab
- Roof: Composition
Condition
- Year built: 2008
Utilities & green energy
- Sewer: Public Sewer
- Water: Public
- Utilities for property: Natural Gas Available, Sewer Available, Separate Meters, Water Available, Cable Available
Community & HOA
Community
- Features: Clubhouse, Curbs, Dock, Fishing, Playground, Park, Pool, Restaurant, Sidewalks, Tennis Court(s), Trails/Paths
- Security: Fire Alarm
- Subdivision: Cypress Creek Ph 1
HOA
- Has HOA: Yes
- Services included: Association Management
- HOA fee: $720 annually
- HOA name: Sbb Management
- HOA phone: 972-960-2800
Location
- Region: Frisco
Financial & listing details
- Tax assessed value: $843,057
- Annual tax amount: $13,834
- Date on market: 5/14/2026
- Cumulative days on market: 20 days
- Listing terms: Cash,Conventional,FHA,VA Loan
- Exclusions: Primo on back porch
Price history
| Date | Event | Price |
|---|---|---|
| 7/2/2026 | Sold | -- |
Source: NTREIS #21266114 Report a problem | ||
| 6/23/2026 | Pending sale | $875,000$195/sqft |
Source: NTREIS #21266114 Report a problem | ||
| 6/3/2026 | Contingent | $875,000$195/sqft |
Source: NTREIS #21266114 Report a problem | ||
| 5/23/2026 | Price change | $875,000-5.4%$195/sqft |
Source: NTREIS #21266114 Report a problem | ||
| 5/14/2026 | Listed for sale | $925,000$206/sqft |
Source: NTREIS #21266114 Report a problem | ||
Public tax history
| Year | Property taxes | Tax assessment |
|---|---|---|
| 2025 | $11,490 +3.8% | $825,684 +10% |
| 2024 | $11,070 +13.8% | $750,622 +10% |
| 2023 | $9,723 -9.7% | $682,384 +10% |
| 2022 | $10,762 +3% | $620,349 +10% |
| 2021 | $10,450 +1.7% | $563,954 +4.1% |
| 2020 | $10,273 -3.9% | $541,834 -2.3% |
| 2019 | $10,686 -5.9% | $554,659 -0.8% |
| 2018 | $11,354 +2.1% | $559,388 +4.7% |
| 2017 | $11,124 | $534,185 +1.8% |
| 2016 | $11,124 +18% | $524,901 +8.2% |
| 2015 | $9,431 | $485,312 +9.4% |
| 2014 | $9,431 | $443,577 +12.5% |
| 2013 | -- | $394,303 +2.9% |
| 2012 | -- | $383,235 -2.5% |
| 2011 | -- | $393,194 +2.9% |
| 2010 | -- | $382,031 -3.6% |
| 2009 | -- | $396,205 +620.4% |
| 2008 | -- | $55,000 -25.7% |
| 2007 | -- | $74,000 +44.9% |
| 2006 | -- | $51,060 |
Find assessor info on the county website
Neighborhood: 75035
Nearby homes
- $624,5004 bd3 ba2.8k sqft13544 Stanmere Dr, Frisco, TX 75035Off Market
- $686,0004 bd3 ba3.7k sqft13600 Stanmere Dr, Frisco, TX 75035Off Market
- $751,2006 bd4 ba4.5k sqft13628 Stanmere Dr, Frisco, TX 75035Off Market
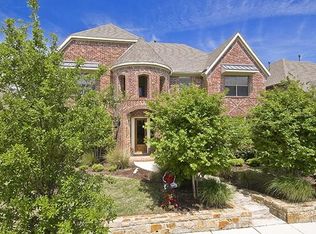
- $1,021,4007 bd5 ba5.2k sqft13516 Stanmere Dr, Frisco, TX 75035Off Market

- $730,0005 bd4 ba3.9k sqft13601 Lampton Cir, Frisco, TX 75035Off Market
- $769,3004 bd3 ba4.2k sqft13573 Lampton Cir, Frisco, TX 75035Off Market
- $716,7005 bd4 ba3.9k sqft13569 Stanmere Dr, Frisco, TX 75035Off Market
- $812,5005 bd3 ba4.4k sqft13541 Stanmere Dr, Frisco, TX 75035Off Market
Nearby schools
GreatSchools rating
- 9/10Gunstream Elementary SchoolGrades: PK-5Distance: 1.1 mi
- 10/10Wester Middle SchoolGrades: 6-8Distance: 0.9 mi
- 9/10Centennial High SchoolGrades: 9-12Distance: 1.2 mi
Schools provided by the listing agent
- Elementary: Gunstream
- Middle: Wester
- High: Centennial
- District: Frisco ISD
Source: NTREIS. This data may not be complete. We recommend contacting the local school district to confirm school assignments for this home.
Get a cash offer in 3 minutes
Find out how much your home could sell for in as little as 3 minutes with a no-obligation cash offer.
Estimated market value
$839,000
Get a cash offer in 3 minutes
Find out how much your home could sell for in as little as 3 minutes with a no-obligation cash offer.
Estimated market value
$839,000
- Texas
- Collin County
- Frisco
- 75035
- 13572 Stanmere Dr
