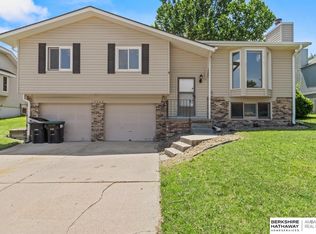
GREAT INVESTMENT OPPORTUNITY in the Millard School District! This split-entry home is perfectly situated on a quiet cul-de-sac and offers a spacious lot of over 1/4 acre with plenty of room to enjoy or add your own vision. The property has been tenant occupied for over 15 years, providing a unique opportunity for an investor looking for an established rental. Conveniently located near schools, shopping, restaurants, parks and everyday amenities, this home offers both location and potential. With a great yard, desirable neighborhood setting and plenty of opportunity to add value, this property is ready for its next chapter. Whether you're looking to expand your rental portfolio or take on a project with potential, don't miss this one!
Pending
$250,000
13572 Y St, Omaha, NE 68137
3beds
1,126sqft
Single Family Residence
Built in 1985
0.29 Acres Lot
$249,200 Zestimate®
$222/sqft
$-- HOA
What's special
Great yardSplit-entry homeQuiet cul-de-sac
- 17 days
- 1,499
- 125
Likely to sell faster than
Zillow last checked:
Listing updated:
Listed by:
Kristin Sterns 402-657-7817,
Coldwell Banker NHS RE
Source: GPRMLS,MLS#: 22623561
Facts & features
Interior
Bedrooms & bathrooms
- Bedrooms: 3
- Bathrooms: 2
- Full bathrooms: 1
- Main level bathrooms: 1
Primary bedroom
- Features: Wall/Wall Carpeting, 9'+ Ceiling
- Level: Main
Bedroom 2
- Features: Wall/Wall Carpeting, Window Covering, Fireplace, Ceiling Fan(s), Sliding Glass Door
- Level: Main
Bedroom 3
- Features: Wall/Wall Carpeting, Ceiling Fan(s)
- Level: Main
Primary bathroom
- Features: 3/4
Kitchen
- Features: Window Covering, Dining Area, Pantry, Laminate Flooring
- Level: Main
- Area: 136.96
- Dimensions: 12.8 x 10.7
Living room
- Features: Wall/Wall Carpeting, 9'+ Ceiling, Ceiling Fan(s), Balcony/Deck, Sliding Glass Door
- Level: Main
- Area: 318.97
- Dimensions: 19.1 x 16.7
Basement
- Area: 1008
Heating
- Natural Gas, Forced Air
Cooling
- Central Air
Appliances
- Included: Oven, Refrigerator, Dishwasher, Disposal, Microwave
- Laundry: Concrete Floor
Features
- Doors: Sliding Doors
- Basement: Daylight,Partially Finished
- Number of fireplaces: 1
- Fireplace features: Bedroom
Interior area
- Total structure area: 1,126
- Total interior livable area: 1,126 sqft
- Finished area above ground: 1,126
- Finished area below ground: 0
Property
Parking
- Total spaces: 2
- Parking features: Garage - Attached
- Attached garage spaces: 2
Features
- Levels: Split Entry
- Patio & porch: Deck
- Fencing: Chain Link,Wood,Partial
Lot
- Size: 0.29 Acres
- Dimensions: 143 x 91
- Features: Over 1/4 up to 1/2 Acre, City Lot, Cul-De-Sac, Subdivided, Public Sidewalk, Level
Details
- Parcel number: 1748162026
Construction
Type & style
- Home type: SingleFamily
- Architectural style: Traditional
- Property subtype: Single Family Residence
Materials
- Shingle Siding, Block, Frame
- Foundation: Block
Condition
- Not New and NOT a Model
- New construction: No
- Year built: 1985
Utilities & green energy
- Sewer: Public Sewer
- Water: Public
Community & HOA
Community
- Subdivision: MILLPARK ESTATES
HOA
- Has HOA: No
Location
- Region: Omaha
Financial & listing details
- Price per square foot: $222/sqft
- Tax assessed value: $235,700
- Annual tax amount: $3,843
- Date on market: 8/17/2026
- Listing terms: Conventional,Cash
- Ownership: Fee Simple
Estimated market value
$249,200
$237,000 - $262,000
$1,906/mo
Price history
| Date | Event | Price |
|---|---|---|
| 8/25/2026 | Pending sale | $250,000$222/sqft |
Source: | ||
| 8/17/2026 | Listed for sale | $250,000+108.5%$222/sqft |
Source: | ||
| 3/24/2021 | Listing removed | -- |
Source: Owner Report a problem | ||
| 11/13/2017 | Listing removed | $1,375$1/sqft |
Source: Owner Report a problem | ||
| 11/7/2017 | Listed for rent | $1,375$1/sqft |
Source: Owner Report a problem | ||
| 12/26/2001 | Sold | $119,900+22.7%$106/sqft |
Source: | ||
| 8/17/1998 | Sold | $97,699$87/sqft |
Source: | ||
Public tax history
| Year | Property taxes | Tax assessment |
|---|---|---|
| 2025 | $3,843 +13.1% | $235,700 +14.3% |
| 2024 | $3,397 -17.3% | $206,300 |
| 2023 | $4,107 +16.9% | $206,300 +24.1% |
| 2022 | $3,513 +19% | $166,200 +18.4% |
| 2021 | $2,952 -0.8% | $140,400 |
| 2020 | $2,977 -0.3% | $140,400 |
| 2019 | $2,986 +7% | $140,400 +8.5% |
| 2018 | $2,790 +6.5% | $129,400 +5.2% |
| 2017 | $2,619 | $123,000 -0.2% |
| 2016 | $2,619 +4.8% | $123,300 +6.9% |
| 2015 | $2,501 | $115,300 |
| 2014 | -- | $115,300 |
| 2013 | -- | $115,300 -9.3% |
| 2012 | -- | $127,100 |
| 2011 | -- | $127,100 |
| 2009 | $2,602 | $127,100 |
| 2008 | -- | $127,100 +24.1% |
| 2005 | -- | $102,400 |
| 2004 | -- | $102,400 |
Find assessor info on the county website
Monthly payment
Est. payment
Payment breakdown
Explore the cost of this home by adjusting the details. Changes won't be saved.Climate risks
Neighborhood: 68137
Nearby schools
Schools provided by the listing agent
- Elementary: Holling Heights
- Middle: Millard Central
- High: Millard South
- District: Millard
Source: GPRMLS. This data may not be complete. We recommend contacting the local school district to confirm school assignments for this home.