Skip main navigation
Sold for $405,000
  • $405,000

    13574 Heathbrook Ter, Midlothian, VA 23112

    2beds
    1,447sqft
    Townhouse
    Built in 1982
    4,138.2 Square Feet Lot
    $411,300 Zestimate®
    $280/sqft
    $2,070 Estimated rent

    Home value

    $411,300

    $387,000 - $440,000

    $2,070/mo

    Zestimate® history
    Loading
    Loading...

    Owner options

    List your home for rent

    $2,070/mo

    Rent Zestimate®

    Find your next renter with Zillow Rental Manager. Plus, with online applications, you can quickly screen prospective tenants – for free.

    Learn more

    $2,070/mo

    Rent Zestimate®

    Refinance and save

    $2,621/mo

    Est. payment

    Refinancing to a lower rate could help reduce your monthly payments and save thousands over the life of the loan.

    See today's rates

    $2,621/mo

    Est. payment

    Explore your selling options

    Work with a Zillow partner agent

    Leverage their expertise and Zillow's premium Showcase listings to get your home seen by more buyers.

    Get started

    List with your own agent

    Get your home in front of millions of buyers by listing it on Zillow.

    Learn how to do it

    Sell it yourself

    Take full control of how buyers see your home on Zillow by listing For Sale by Owner (FSBO).

    List your home

    What's special


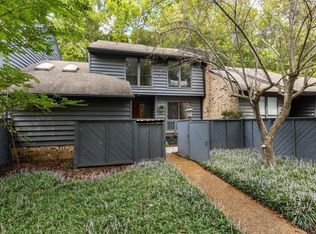
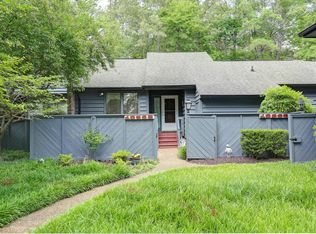
    Tucked into the Glen Eagles section of Brandermill, this end-unit townhome is one of those homes that immediately feels special. With extra privacy, added natural light, and a setting that feels calm and tucked away, it offers the perfect balance of comfort and low-maintenance living. Inside, the layout is both functional and inviting, with 1,447 square feet that lives easy and open. The kitchen has been thoughtfully updated with quartz countertops and stainless steel appliances, making it a space you’ll actually enjoy spending time in—whether you’re cooking dinner or catching up over coffee. The living and dining areas flow effortlessly and feel bright and welcoming, thanks to the end-unit location. The home features two generously sized bedrooms, offering flexibility for guests, a home office, or everyday living. The primary bedroom has an attached bathroom with fabulous cabinets with functional storage options for linens. The hall bathroom has been nicely updated with clean, modern finishes that feel fresh but timeless. Step outside and you’ll find what truly sets this home apart—a private garden oasis that feels more like a backyard retreat than a townhome patio. Surrounded by greenery, it’s the perfect spot for morning coffee, quiet evenings, or simply enjoying a little outdoor peace. Living in Brandermill means enjoying miles of walking and biking trails, access to the Swift Creek Reservoir, multiple pools, playgrounds, and a true sense of community. Convenient to shopping, dining, and everyday essentials, this location offers both lifestyle and ease. This end-unit townhome is move-in ready, well cared for, and offers that hard-to-find combination of privacy, updates, outdoor space, and the Brandermill lifestyle. Do not wait to schedule your showing TODAY!!

    Zillow last checked:

    Listing updated:

    Listed by:

    Monica Kincaid 540-327-8237,

    EXP Realty, LLC,

    Sophie Bowen 804-387-8288,

    EXP Realty, LLC

    Bought with:

    Lauren Garber, 0225266114

    Providence Hill Real Estate

    Source: CVRMLS,MLS#: 2601706MLS LogoOriginating MLS: Central Virginia Regional MLS

    Facts & features

    Interior

    Bedrooms & bathrooms
    • Bedrooms: 2
    • Bathrooms: 2
    • Full bathrooms: 2
    Primary bedroom
    • Level: First
    • Dimensions: 15.0 x 11.0
    Bedroom 2
    • Level: First
    • Dimensions: 12.0 x 11.0
    Foyer
    • Level: First
    • Dimensions: 13.0 x 5.0
    Other
    • Description: Tub & Shower
    • Level: First
    Laundry
    • Level: First
    • Dimensions: 12.0 x 5.0
    Living room
    • Level: First
    • Dimensions: 17.0 x 13.0
    Office
    • Level: First
    • Dimensions: 12.0 x 12.0
    Heating
    • Electric
    Cooling
    • Electric
    Appliances
    • Included: Dryer, Dishwasher, Electric Water Heater, Disposal, Microwave, Refrigerator, Stove, Washer
    Features
    • Bedroom on Main Level, Granite Counters
    • Flooring: Partially Carpeted, Wood
    • Basement: Crawl Space
    • Attic: Pull Down Stairs
    • Number of fireplaces: 1
    • Fireplace features: Gas
    Interior area
    • Total interior livable area: 1,447 sqft
    • Finished area above ground: 1,447
    • Finished area below ground: 0

    Property

    Parking
    • Parking features: Assigned
    Features
    • Levels: One
    • Stories: 1
    • Patio & porch: Deck, Front Porch
    • Pool features: Pool, Community
    • Fencing: Fenced,Full,Privacy
    Lot
    • Size: 4,138 sqft
    Details
    • Parcel number: 730679775800000
    • Zoning description: R7

    Construction

    Type & style
    • Home type: Townhouse
    • Architectural style: Other
    • Property subtype: Townhouse
    • Attached to another structure: Yes
    Materials
    • Drywall, Frame, Wood Siding
    • Roof: Shingle
    Condition
    • Resale
    • New construction: No
    • Year built: 1982

    Utilities & green energy

    • Sewer: Public Sewer
    • Water: Public

    Community & neighborhood

    Community
    • Community features: Boat Facilities, Common Grounds/Area, Clubhouse, Dock, Home Owners Association, Playground, Park, Pool, Trails/Paths
    Location
    • Region: Midlothian
    • Subdivision: Brandermill

    HOA & financial

    HOA
    • Has HOA: Yes
    • HOA fee: $231 quarterly
    • Services included: Common Areas, Maintenance Structure, Pool(s)

    Other

    Other facts
    • Ownership: Individuals
    • Ownership type: Sole Proprietor

    Price history

    DateEventPrice
    3/9/2026Sold$405,000+1.3%$280/sqft
    Source: CVRMLS #2601706 Report a problem
    2/9/2026Pending sale$400,000$276/sqft
    Source: CVRMLS #2601706 Report a problem
    2/4/2026Listed for sale$400,000+103.4%$276/sqft
    Source: CVRMLS #2601706 Report a problem
    4/25/2018Sold$196,700-6.3%$136/sqft
    Source: Public Record Report a problem
    7/21/2010Listing removed$209,900$145/sqft
    Source: REMAX ALLEGIANCE #coming soon Report a problem
    7/7/2010Listed for sale$209,900+12.5%$145/sqft
    Source: REMAX ALLEGIANCE #coming soon Report a problem
    6/21/2005Sold$186,500+23.5%$129/sqft
    Source: Public Record Report a problem
    7/17/2002Sold$151,000$104/sqft
    Source: Public Record Report a problem

    Public tax history

    YearProperty taxesTax assessment
    2025$2,497 +1.9%$280,600 +3%
    2024$2,452 +2%$272,400 +3.1%
    2023$2,404 -2.5%$264,200 -1.4%
    2022$2,466 +10.3%$268,000 +13.9%
    2021$2,235 +1.4%$235,300 +1.4%
    2020$2,204 +7.4%$232,000 +7.4%
    2019$2,052 +7.3%$216,000 +7.7%
    2018$1,913 +10.4%$200,600 +1.1%
    2017$1,733 $198,500 +10%
    2016$1,733 +4.6%$180,500 +4.6%
    2015$1,656 +2%$172,500 +2%
    2014$1,624 $169,200 +2.1%
    2013-- $165,800
    2012-- $165,800 -5.5%
    2011-- $175,400 -12.3%
    2010-- $199,900 -0.8%
    2009-- $201,600 +4.3%
    2008-- $193,300 +6.9%
    2007-- $180,900 +16%
    2005-- $156,000 +7.7%
    2004-- $144,900 +7.7%
    2003-- $134,500 +7.7%
    2002-- $124,900 +21.7%
    2001-- $102,600

    Find assessor info on the county website

    Neighborhood: 23112

    Nearby schools

    GreatSchools rating
    Schools provided by the listing agent
    • Elementary: Clover Hill
    • Middle: Swift Creek
    • High: Clover Hill

    Source: CVRMLS. This data may not be complete. We recommend contacting the local school district to confirm school assignments for this home.

    Get a cash offer in 3 minutes
    Find out how much your home could sell for in as little as 3 minutes with a no-obligation cash offer.
    Estimated market value
    $411,300
    Get a cash offer in 3 minutes
    Find out how much your home could sell for in as little as 3 minutes with a no-obligation cash offer.
    Estimated market value
    $411,300