Skip main navigation
Closed
  • $570,000

    13574 ISLA VISTA Drive, Jacksonville, FL 32224

    3beds
    2,247sqft
    Townhouse
    Built in 2006
    6,098 Square Feet Lot
    $-- Zestimate®
    $254/sqft
    $2,963 Estimated rent

    Home value

    Not available

    Estimated sales range

    Not available

    $2,963/mo

    Zestimate® history
    Loading
    Loading...

    Owner options

    List your home for rent

    $2,963/mo

    Rent Zestimate®

    Find your next renter with Zillow Rental Manager. Plus, with online applications, you can quickly screen prospective tenants – for free.

    Learn more

    $2,963/mo

    Rent Zestimate®

    Refinance and save

    $4,257/mo

    Est. payment

    Refinancing to a lower rate could help reduce your monthly payments and save thousands over the life of the loan.

    See today's rates

    $4,257/mo

    Est. payment

    Explore your selling options

    Work with a Zillow partner agent

    Leverage their expertise and Zillow's premium Showcase listings to get your home seen by more buyers.

    Get started

    List with your own agent

    Get your home in front of millions of buyers by listing it on Zillow.

    Learn how to do it

    Sell it yourself

    Take full control of how buyers see your home on Zillow by listing For Sale by Owner (FSBO).

    List your home

    What's special

    Two additional bedroomsSpacious loft areasWater softenerPlantation shuttersScreened-in patioReverse osmosis filtration systemPella sliding door
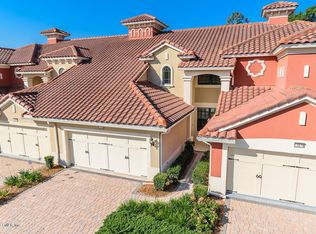
    This rare Mirella end unit offers an exceptional blend of elegance and functionality, featuring a sought-after first-floor owner's suite. Upstairs, two additional bedrooms and two spacious loft areas provide versatility, ideal for a home office, media room, or reading nook. Built with durable concrete block construction, this home showcases a beautifully remodeled chef's kitchen, elegant plantation shutters, and customized closets throughout, ensuring ample storage space. Luxury vinyl plank flooring extends through the main living areas, complemented by a water softener and reverse osmosis filtration system. A new Pella sliding door leads to the screened-in patio, offering serene views of the private preserve. Located in a prestigious community with resort-style amenities, including a pool, fitness center, and clubhouse. The HOA provides roof maintenance, lawn care, garbage pickup, and termite control for a truly low-maintenance lifestyle. HVAC installed in 2019, New H/W heater 2024.

    Zillow last checked:

    Listing updated:

    Listed by:

    LORI LOVING 904-710-0096,

    WATSON REALTY CORP 904-221-7525

    Bought with:

    JAN SHIELDS, SL444142

    WATSON REALTY CORP

    Source: realMLS,MLS#: 2074997MLS Logo

    Facts & features

    Interior

    Bedrooms & bathrooms
    • Bedrooms: 3
    • Bathrooms: 3
    • Full bathrooms: 2
    • 1/2 bathrooms: 1
    Heating
    • Central, Electric, Heat Pump
    Cooling
    • Central Air, Electric
    Appliances
    • Included: Dishwasher, Disposal, Electric Oven, Microwave
    • Laundry: Electric Dryer Hookup, Lower Level, Washer Hookup
    Features
    • Ceiling Fan(s), Eat-in Kitchen, Kitchen Island, Open Floorplan, Primary Bathroom -Tub with Separate Shower, Master Downstairs, Walk-In Closet(s)
    • Flooring: Carpet, Tile
    Interior area
    • Total structure area: 2,247
    • Total interior livable area: 2,247 sqft

    Property

    Parking
    • Total spaces: 2
    • Parking features: Attached, Garage, Garage Door Opener, Off Street
    • Attached garage spaces: 2
    Features
    • Levels: Two
    • Stories: 2
    • Patio & porch: Porch, Rear Porch, Screened
    • Has view: Yes
    • View description: Trees/Woods
    Lot
    • Size: 6,098 Square Feet
    • Features: Many Trees, Wooded
    Details
    • Parcel number: 1665580085
    • Zoning description: PUD

    Construction

    Type & style
    • Home type: Townhouse
    • Architectural style: Contemporary
    • Property subtype: Townhouse
    • Attached to another structure: Yes
    Materials
    • Block, Stucco
    • Roof: Concrete,Tile
    Condition
    • Updated/Remodeled
    • New construction: No
    • Year built: 2006

    Utilities & green energy

    • Sewer: Public Sewer
    • Water: Public
    • Utilities for property: Cable Available, Cable Connected, Water Available, Water Connected

    Community & HOA

    Community
    • Security: Security Gate, Security System Leased, Smoke Detector(s)
    • Subdivision: Vizcaya
    HOA
    • Has HOA: Yes
    • Amenities included: Pool, Clubhouse, Fitness Center, Gated, Maintenance Grounds, Management - Full Time
    • Services included: Maintenance Grounds, Trash
    • HOA fee: $315 monthly
    • HOA name: Vizcaya
    • HOA phone: 904-619-9190
    Location
    • Region: Jacksonville

    Financial & listing details

    • Price per square foot: $254/sqft
    • Tax assessed value: $425,822
    • Annual tax amount: $4,334
    • Date on market: 3/11/2025
    • Listing terms: Cash,Conventional,VA Loan
    • Road surface type: Asphalt

    Price history

    DateEventPrice
    5/16/2025Sold$570,000+0.9%$254/sqft
    Source: realMLS #2074997 Report a problem
    4/21/2025Pending sale$565,000$251/sqft
    Source: realMLS #2074997 Report a problem
    3/11/2025Listed for sale$565,000+33.9%$251/sqft
    Source: realMLS #2074997 Report a problem
    12/21/2006Sold$422,000$188/sqft
    Source: Public Record Report a problem

    Public tax history

    YearProperty taxesTax assessment
    2024$4,334 +6.8%$279,098 +3%
    2023$4,059 +7.4%$270,969 +3%
    2022$3,778 +0.7%$263,077 +3%
    2021$3,752 +1%$255,415 +1.4%
    2020$3,714 +1.2%$251,889 +2.3%
    2019$3,671 +1.3%$246,226 +1.9%
    2018$3,623 $241,635 +2.1%
    2017$3,623 +1.3%$236,666 +2.1%
    2016$3,577 +0.6%$231,799 +0.7%
    2015$3,556 -1%$230,188 +0.8%
    2014$3,593 $228,362 +1.5%
    2013-- $224,988 +1.7%
    2012-- $221,228 -13.5%
    2011-- $255,732 -7.9%
    2010-- $277,767 -8%
    2009-- $301,866
    Find assessor info on the county website

    Neighborhood: Beach Haven

    Nearby schools

    GreatSchools rating
    Schools provided by the listing agent
    • Elementary: Chets Creek
    • Middle: Kernan
    • High: Atlantic Coast

    Source: realMLS. This data may not be complete. We recommend contacting the local school district to confirm school assignments for this home.

    Get pre-qualified for a loan
    At Zillow Home Loans, we can pre-qualify you in as little as 5 minutes with no impact to your credit score.

    An equal housing lender. NMLS #10287.