This townhome has been completely updated from top to bottom with high-end finishes and a modern, clean aesthetic. It is truly move-in ready, and has low property taxes (around $1,015 per year) and no HOA.This townhome has been completely updated from top to bottom with high-end finishes and a modern, clean aesthetic. It is truly move-in ready, and has low property taxes (around $1,015 per year) and no HOA.Everything inside is fresh and new. You’ll find new luxury vinyl plank flooring throughout the main floor, new carpet upstairs, and a fresh coat of paint on every wall. The open concept living/dining room has large windows, and opens to the deck. The kitchen is a total standout, featuring brand-new cabinets, quartz countertops, and a full set of new stainless steel appliances that have never been used. Laundry hookups are located in the hall across from the half bath that has also been updated with a new vanity and mirror.Heading upstairs, you will find all three bedrooms with new doors, carpet, and vinyl windows. The full bath has a new vanity with quartz top, new mirror, and the shower has custom tile work. Outside, the living space extends to a large deck built in 2025, perfect for grilling or just hanging out in the fresh air. There is plenty of parking with a driveway spot, covered car port, and an attached 1-car garage.This is a rare find in Oregon City—all the perks of a modern remodel with the freedom of no HOA. Come see it for yourself!
Pending
Price cut: $13K (6/6)
$399,000
13574 Jason Lee Dr, Oregon City, OR 97045
3beds
1,230sqft
:
Get pre-qualified$2,770/mo
Residential, Townhouse
Built in 1989
3,484 Square Feet Lot
$-- Zestimate®
$324/sqft
$-- HOA
What's special
Modern clean aestheticLarge windowsNew carpet upstairsNew stainless steel appliancesCovered carportQuartz countertops
- 70 days |
- 130 |
- 2 |
Zillow last checked:
Listing updated:
Listed by:
Melissa Hartvigsen 971-295-6164,
MORE Realty
Source: RMLS (OR),MLS#: 774833689
Facts & features
Interior
Bedrooms & bathrooms
- Bedrooms: 3
- Bathrooms: 2
- Full bathrooms: 1
- Partial bathrooms: 1
- Main level bathrooms: 1
Rooms
- Room types: Bedroom 2, Bedroom 3, Dining Room, Family Room, Kitchen, Living Room, Primary Bedroom
Primary bedroom
- Features: Wallto Wall Carpet
- Level: Upper
- Area: 120
- Dimensions: 10 x 12
Bedroom 2
- Features: Wallto Wall Carpet
- Level: Upper
- Area: 108
- Dimensions: 9 x 12
Bedroom 3
- Features: Wallto Wall Carpet
- Level: Upper
- Area: 108
- Dimensions: 9 x 12
Dining room
- Level: Main
- Area: 88
- Dimensions: 11 x 8
Kitchen
- Features: Dishwasher, E N E R G Y S T A R Qualified Appliances, Free Standing Range, Free Standing Refrigerator, Quartz
- Level: Main
- Area: 81
- Width: 9
Living room
- Level: Main
- Area: 176
- Dimensions: 11 x 16
Heating
- Zoned
Cooling
- None
Appliances
- Included: Dishwasher, ENERGY STAR Qualified Appliances, Free-Standing Range, Free-Standing Refrigerator, Microwave, Range Hood, Stainless Steel Appliance(s), Electric Water Heater
Features
- Quartz, Pantry
- Flooring: Wall to Wall Carpet
- Windows: Double Pane Windows, Vinyl Frames
- Basement: Crawl Space
Interior area
- Total structure area: 1,230
- Total interior livable area: 1,230 sqft
Property
Parking
- Total spaces: 1
- Parking features: Carport, Covered, Attached, Tandem
- Attached garage spaces: 1
- Has carport: Yes
Features
- Stories: 2
- Patio & porch: Deck
Lot
- Size: 3,484 Square Feet
- Features: Level, SqFt 3000 to 4999
Details
- Parcel number: 01403261
- Zoning: R10
Construction
Type & style
- Home type: Townhouse
- Architectural style: Contemporary
- Property subtype: Residential, Townhouse
- Attached to another structure: Yes
Materials
- T111 Siding
- Foundation: Concrete Perimeter
- Roof: Composition
Condition
- Updated/Remodeled
- New construction: No
- Year built: 1989
Utilities & green energy
- Sewer: Public Sewer
- Water: Public
Community & HOA
Community
- Subdivision: Elyville
HOA
- Has HOA: No
Location
- Region: Oregon City
Financial & listing details
- Price per square foot: $324/sqft
- Tax assessed value: $114,167
- Annual tax amount: $1,025
- Date on market: 5/13/2026
- Cumulative days on market: 70 days
- Listing terms: Cash,Conventional,FHA,VA Loan
- Road surface type: Paved
Estimated market value
Not available
Estimated sales range
Not available
Not available
Price history
| Date | Event | Price |
|---|---|---|
| 6/24/2026 | Pending sale | $399,000$324/sqft |
Source:  RMLS (OR) #774833689 Report a problem RMLS (OR) #774833689 Report a problem | ||
| 6/6/2026 | Price change | $399,000-3.2%$324/sqft |
Source: RMLS (OR) #774833689 Report a problem | ||
| 5/13/2026 | Listed for sale | $412,000+143.1%$335/sqft |
Source: RMLS (OR) #774833689 Report a problem | ||
| 4/8/2010 | Listing removed | $169,500$138/sqft |
Source: John L Scott #9060651 Report a problem | ||
| 10/21/2009 | Listed for sale | $169,500$138/sqft |
Source: John L Scott #9060651 Report a problem | ||
Public tax history
| Year | Property taxes | Tax assessment |
|---|---|---|
| 2025 | $1,016 +10.2% | $50,698 +3% |
| 2024 | $921 +2.5% | $49,222 +3% |
| 2023 | $899 +6% | $47,789 +3% |
| 2022 | $848 +4.2% | $46,398 +3% |
| 2021 | $814 +2.9% | $45,047 +3% |
| 2020 | $790 +2.2% | $43,735 +3% |
| 2019 | $774 +5.2% | $42,462 +3% |
| 2018 | $735 | $41,225 +3% |
| 2017 | $735 +4.6% | $40,024 +3% |
| 2016 | $703 | $38,858 +3% |
| 2015 | $703 +2.6% | $37,726 +3% |
| 2014 | $685 +6% | $36,627 +3% |
| 2013 | $646 +4% | $35,560 +3% |
| 2012 | $622 +3.6% | $34,524 +3% |
| 2011 | $600 +2.1% | $33,518 +3% |
| 2010 | $588 +2.3% | $32,542 +3% |
| 2009 | $575 +5.7% | $31,594 +3% |
| 2008 | $543 +8.7% | $30,674 +3% |
| 2007 | $500 +6.2% | $29,781 +3% |
| 2006 | $471 +2.1% | $28,914 +3% |
| 2005 | $461 +2.4% | $28,072 +3% |
| 2004 | $451 +1.6% | $27,254 +3% |
| 2003 | $444 +3% | $26,460 +3% |
| 2002 | $431 -0.2% | $25,689 +3% |
| 2001 | $432 -3.5% | $24,941 +3% |
| 2000 | $447 | $24,215 |
Find assessor info on the county website
Monthly payment
Est. payment
Payment breakdown
Explore the cost of this home by adjusting the details. Changes won't be saved.Climate risks
Neighborhood: Barclay Hills
Nearby schools
GreatSchools rating
- 6/10Holcomb Elementary SchoolGrades: K-5Distance: 2.3 mi
- 5/10Ogden Middle SchoolGrades: 6-8Distance: 1 mi
- 8/10Oregon City High SchoolGrades: 9-12Distance: 2.1 mi
Schools provided by the listing agent
- Elementary: Holcomb
- Middle: Tumwata
- High: Oregon City
Source: RMLS (OR). This data may not be complete. We recommend contacting the local school district to confirm school assignments for this home.
- $295,5003 bd1 ba1.2k sqft13574 Jason Lee Dr, Oregon City, OR 97045Off Market
- $339,2003 bd1 ba1.2k sqft13576 Jason Lee Dr, Oregon City, OR 97045Off Market
- $278,8003 bd1 ba1.2k sqft13572 Jason Lee Dr, Oregon City, OR 97045Off Market
- $409,1003 bd1 ba1.1k sqft13578 Jason Lee Dr, Oregon City, OR 97045Off Market

- $279,2003 bd1 ba1.2k sqft13570 Jason Lee Dr, Oregon City, OR 97045Off Market
- $552,7003 bd2 ba2.1k sqft13581 Jason Lee Dr, Oregon City, OR 97045Off Market
- $46,6603 bd2 ba1.2k sqft13568 Jason Lee Dr, Oregon City, OR 97045Off Market
- $371,1003 bd1 ba1.2k sqft13568 Jason Lee Dr, Oregon City, OR 97045Off Market
A local agent can set up tours, give advice and negotiate with sellers.
Similar homes
- $509,0003 bd2 ba1.3k sqft17673 S Hattan Rd, Oregon City, OR 97045Active
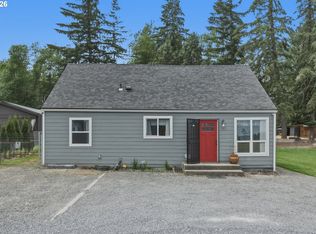
 MLS ID #587929621, Phong Tran, Real Broker. RMLS (OR)
 - $419,0003 bd2 ba1.6k sqft10855 SW 130th Ave, Tigard, OR 97223Active
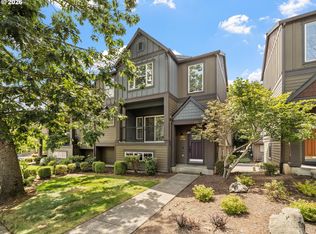 MLS ID #242653264, Stephanie Peck, eXp Realty, LLC. RMLS (OR)
 - $365,0003 bd3 ba1.5k sqft11189 SE Causey Cir, Happy Valley, OR 97086Active
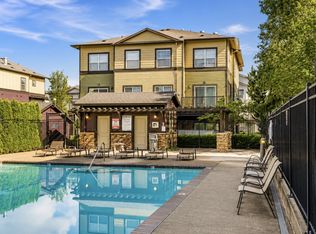 MLS ID #159706903, Marta Flori, Inhabit Real Estate. RMLS (OR)
 - $425,0003 bd3 ba1.4k sqft21760 SW Alexander Ln, Sherwood, OR 97140Active
 MLS ID #389557995, Betsy Shand, Knipe Realty ERA Powered. RMLS (OR)
 - $345,0002 bd2 ba900 sqft12282 Meadowlawn Dr, Oregoncity, OR 97045ActiveMLS ID #679921678, Stephanie Peck, eXp Realty, LLC. RMLS (OR)
- $429,8002 bd2 ba1.2k sqft4890 Summerlinn Way, West Linn, OR 97068ActiveMLS ID #143356811, Cindy Fous, Premiere Property Group, LLC. RMLS (OR)
- $359,9002 bd2 ba1k sqft4650 Summerlinn Way, West Linn, OR 97068ActiveMLS ID #481556696, Andrea Guest, Keller Williams Realty Professionals. RMLS (OR)
- $325,0002 bd2 ba900 sqft12258 Meadowlawn Dr, Oregon City, OR 97045ActiveMLS ID #352111883, Stephanie Peck, eXp Realty, LLC. RMLS (OR)
- $409,9003 bd3 ba1.5k sqft12813 SE 155th Ave, Happy Valley, OR 97086ActiveMLS ID #602440794, Joseph Charny, Coldwell Banker Bain. RMLS (OR)
- $564,9003 bd2 ba1.7k sqft19346 Towercrest Dr, Oregon City, OR 97045ActiveMLS ID #187091671, Stacey Hubbard, Tolo Realty Inc.. RMLS (OR)
- $399,9003 bd1 ba1.7k sqft7930 SE Overland St, Milwaukie, OR 97222ActiveMLS ID #407183103, Eris Rule, NextHome Next Chapter. RMLS (OR)
- $384,9003 bd3 ba1.4k sqft17212 SW Pleasanton Ln, Beaverton, OR 97003ActiveMLS ID #429887305, John Tae, eXp Realty, LLC. RMLS (OR)
- $395,0003 bd3 ba1.3k sqft16085 Audubon St #102, Beaverton, OR 97003ActiveMLS ID #196594158, Justin Revilla, Opt. RMLS (OR)
- $350,0003 bd3 ba1.4k sqft3119 SE 89th Ave, Portland, OR 97266ActiveMLS ID #633276586, Tam Nguyen, Windermere Realty Trust. RMLS (OR)
- $419,9003 bd1 ba967 sqft400 NW 6th Ave, Canby, OR 97013ActiveMLS ID #778382917, Matt Mahaffy, Windermere Realty Trust. RMLS (OR)
- $349,9003 bd3 ba1.4k sqft18691 SW Stubblefield Way, Beaverton, OR 97003ActiveMLS ID #671397415, Debs Ochoa, Century 21 North Homes Realty. RMLS (OR)
- $439,0002 bd2 ba1.3k sqft15503 NE Summerplace Dr, Portland, OR 97230ActiveMLS ID #637009636, Jeff Walker, RE/MAX Equity Group. RMLS (OR)
- $499,9003 bd3 ba1.5k sqft16151 Serres Farms Way, Oregon City, OR 97045ActiveRMLS (OR)
- $525,0002 bd3 ba1.3k sqft22215 Chelan Loop, West Linn, OR 97068ActiveMLS ID #309458701, Jesse Knight, Cascade Hasson Sotheby's International Realty. RMLS (OR)
- $394,9003 bd1 ba1.5k sqft3016 SE 87th Ave, Portland, OR 97266ActiveMLS ID #197090276, Dmitri Galkovski, Pristine Realty LLC. RMLS (OR)
