Come live in this lovely 3bedroom, 2.5 bath home in Amherst/Westie. What a great house, with a great yard. Main living on first floor has open plan with granite in kitchen. Enjoy your morning coffee or afternoon / evening parties on the elevated back patio complete with gazebo and party lights! The shed in back offers storage for the yard toys and more. Have a party in the basement or enjoy a quiet cave like experience complete with electric fireplace. Convenient half bath on main floor makes it great for guests. Crawl in basement gives you extra space for storage! So much to offer and move in ready. Pride of ownership here with many updates to many items! Painted outside in 2019, water heater '22, windows in '16, front door in '23, and AC tune up in '23.
Sold for $585,000
$585,000
13574 Pecos Street, Westminster, CO 80234
3beds
1,976sqft
Single Family Residence
Built in 1997
5,488 Square Feet Lot
$567,200 Zestimate®
$296/sqft
$2,869 Estimated rent
Home value
$567,200
$539,000 - $596,000
$2,869/mo
Zestimate® history
Owner options
List your home for rent
$2,869/mo
Rent Zestimate®
Find your next renter with Zillow Rental Manager. Plus, with online applications, you can quickly screen prospective tenants – for free.
$2,869/mo
Rent Zestimate®
Refinance and save
$3,414/mo
Est. payment
Refinancing to a lower rate could help reduce your monthly payments and save thousands over the life of the loan.
$3,414/mo
Est. payment
Explore your selling options
Work with a Zillow partner agent
Leverage their expertise and Zillow's premium Showcase listings to get your home seen by more buyers.
Get startedList with your own agent
Get your home in front of millions of buyers by listing it on Zillow.
Learn how to do itSell it yourself
Take full control of how buyers see your home on Zillow by listing For Sale by Owner (FSBO).
List your homeWhat's special
Party lightsOpen planElevated back patioElectric fireplaceExtra spaceGranite in kitchenGreat yard
Zillow last checked:
Listing updated:
Listed by:
Susan Webber susan@webberhomesandproperties.com,
Keller Williams Preferred Realty
Bought with:
Andrea Farinacci, 40005747
Milehimodern
Source: REcolorado as distributed by MLS GRID,MLS#: 6891090
Facts & features
Interior
Bedrooms & bathrooms
- Bedrooms: 3
- Bathrooms: 3
- Full bathrooms: 2
- 1/2 bathrooms: 1
- Main level bathrooms: 1
Primary bedroom
- Level: Upper
Bedroom
- Level: Upper
Bedroom
- Level: Upper
Primary bathroom
- Level: Upper
Bathroom
- Level: Main
Bathroom
- Level: Upper
Den
- Level: Basement
Family room
- Level: Main
Kitchen
- Level: Main
Kitchen
- Level: Main
Laundry
- Level: Upper
Heating
- Forced Air
Cooling
- Central Air
Appliances
- Included: Dishwasher, Disposal, Gas Water Heater, Microwave, Oven
Features
- Ceiling Fan(s), Eat-in Kitchen, Five Piece Bath, Granite Counters, Pantry, Radon Mitigation System, Walk-In Closet(s)
- Flooring: Carpet, Tile, Wood
- Windows: Double Pane Windows
- Basement: Crawl Space,Partial,Sump Pump
- Has fireplace: Yes
- Fireplace features: Basement, Electric
Interior area
- Total structure area: 1,976
- Total interior livable area: 1,976 sqft
- Finished area above ground: 1,682
- Finished area below ground: 0
Property
Parking
- Total spaces: 2
- Parking features: Concrete, Insulated Garage
- Attached garage spaces: 2
Features
- Levels: Two
- Stories: 2
- Patio & porch: Patio
- Exterior features: Private Yard, Rain Gutters
- Fencing: Full
Lot
- Size: 5,488 Square Feet
- Features: Cul-De-Sac, Landscaped, Sprinklers In Front, Sprinklers In Rear
Details
- Parcel number: R0019836
- Special conditions: Standard
Construction
Type & style
- Home type: SingleFamily
- Property subtype: Single Family Residence
Materials
- Frame, Wood Siding
- Roof: Composition
Condition
- Year built: 1997
Utilities & green energy
- Sewer: Public Sewer
- Water: Public
Community & HOA
Community
- Security: Carbon Monoxide Detector(s), Smoke Detector(s)
- Subdivision: Amherst
HOA
- Has HOA: No
Location
- Region: Westminster
Financial & listing details
- Price per square foot: $296/sqft
- Tax assessed value: $540,000
- Annual tax amount: $2,946
- Date on market: 4/6/2024
- Listing terms: Cash,Conventional,FHA,VA Loan
- Exclusions: Kitchen Refrigerator, All Mounted Tvs, And Tv Mounts, Basement Bar, Washer And Dryer, Kegerator In Basement, Ring Doorbell And Cameras.
- Ownership: Individual
- Road surface type: Paved
Price history
| Date | Event | Price |
|---|---|---|
| 5/8/2024 | Sold | $585,000+1.7%$296/sqft |
Source:  REcolorado as distributed by MLS GRID #6891090 Report a problem REcolorado as distributed by MLS GRID #6891090 Report a problem | ||
| 4/8/2024 | Pending sale | $575,000$291/sqft |
Source: REcolorado as distributed by MLS GRID #6891090 Report a problem | ||
| 4/6/2024 | Listed for sale | $575,000+156.7%$291/sqft |
Source: REcolorado as distributed by MLS GRID #6891090 Report a problem | ||
| 6/14/2005 | Sold | $224,000+19.8%$113/sqft |
Source: Public Record Report a problem | ||
| 4/21/2000 | Sold | $187,000+45.4%$95/sqft |
Source: Public Record Report a problem | ||
| 7/29/1997 | Sold | $128,647$65/sqft |
Source: Public Record Report a problem | ||
Public tax history
| Year | Property taxes | Tax assessment |
|---|---|---|
| 2025 | $3,454 +1.1% | $33,750 -13.1% |
| 2024 | $3,417 +16% | $38,830 |
| 2023 | $2,946 -3.2% | $38,830 +38.4% |
| 2022 | $3,043 | $28,060 -2.8% |
| 2021 | -- | $28,870 +13% |
| 2020 | $2,708 | $25,550 -0.2% |
| 2019 | $2,708 +12.3% | $25,600 +16.6% |
| 2018 | $2,412 | $21,960 |
| 2017 | $2,412 | $21,960 +17.2% |
| 2016 | -- | $18,740 |
| 2015 | $1,916 | $18,740 +6.7% |
| 2014 | -- | $17,560 |
| 2013 | -- | $17,560 -1.2% |
| 2012 | -- | $17,770 |
| 2011 | -- | $17,770 +0.3% |
| 2010 | -- | $17,720 |
| 2009 | -- | $17,720 -3.3% |
| 2008 | -- | $18,330 |
| 2007 | -- | $18,330 -2.9% |
| 2006 | -- | $18,880 |
| 2005 | -- | $18,880 +8.6% |
| 2004 | -- | $17,390 |
| 2003 | $1,731 +2.3% | $17,390 -1.2% |
| 2002 | $1,692 +16.7% | $17,600 +23.3% |
| 2001 | $1,450 | $14,270 |
Find assessor info on the county website
Neighborhood: 80234
Nearby homes
- $489,1003 bd2 ba1.8k sqft13594 N Pecos St, Westminster, CO 80234Off Market
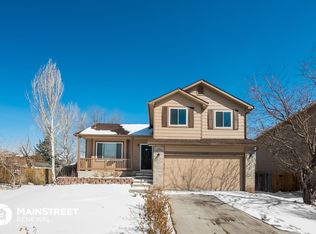
- $546,3003 bd2 ba1.8k sqft13594 N Pecos St, Denver, CO 80234Off Market
- $535,9003 bd2 ba1.5k sqft13554 Pecos St, Westminster, CO 80234Off Market
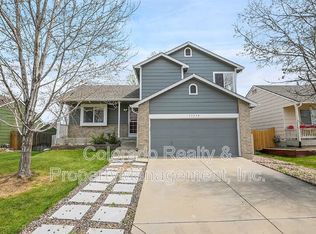
- $538,6003 bd2 ba1.8k sqft13594 Pecos St, Denver, CO 80234Off Market

- $415,1003 bd1 ba936 sqft1486 W 135th Dr, Westminster, CO 80234Off Market
- $438,4002 bd2 ba1.2k sqft1481 W 135th Dr, Westminster, CO 80234Off Market
- $577,8004 bd4 ba2k sqft13544 Pecos St, Westminster, CO 80234Off Market
- $555,8004 bd3 ba1.6k sqft1611 W 135th Dr, Westminster, CO 80234Off Market
Nearby schools
GreatSchools rating
- 8/10Arapahoe Ridge Elementary SchoolGrades: PK-5Distance: 0.5 mi
- 5/10Silver Hills Middle SchoolGrades: 6-8Distance: 1.5 mi
- 9/10Legacy High SchoolGrades: 9-12Distance: 0.7 mi
Schools provided by the listing agent
- Elementary: Arapahoe Ridge
- Middle: Silver Hills
- High: Legacy
- District: Adams 12 5 Star Schl
Source: REcolorado as distributed by MLS GRID. This data may not be complete. We recommend contacting the local school district to confirm school assignments for this home.
Get a cash offer in 3 minutes
Find out how much your home could sell for in as little as 3 minutes with a no-obligation cash offer.
Estimated market value
$567,200
Get a cash offer in 3 minutes
Find out how much your home could sell for in as little as 3 minutes with a no-obligation cash offer.
Estimated market value
$567,200
- Colorado
- Adams County
- Westminster
- 80234
- 13574 Pecos Street
Nearby cities
Nearby zip codes
Other Westminster Topics
