UP TO $10K CLOSING COST PAID and special financing with Preferred Lender! Residents will also enjoy a CLUBHOUSE, POOL, BASKETBALL, TENNIS COURTS and a WALKING TRAIL. MINUTES FROM 1-20. "The Fleetwood" is a two-story 4 bedroom and 3 full bath plan covering 2,709 sq ft. The 2-car garage ensures plenty of space for vehicles and storage. Upon entering, you'll find a formal dining room perfect for weekend parties and hosting the holidays. Beyond the foyer you are greeted by an open kitchen with an island that allows for bar top seating plus features including stainless steel appliances, contemporary cabinetry and quartz countertops. The kitchen opens to a casual dining area and flows effortlessly into the family room. Tucked away off the back of the home for privacy is a guest bedroom plus a full bath. Upstairs boasts an expansive loft that is perfect for a secondary space to lounge, watch movies or catch your favorite sporting events. The primary bedroom suite includes an adjacent well-appointed bath with dual vanities, spacious shower and separate garden tub. There are two generous secondary bedrooms, each with oversized closets for extra storage. A full bath off the hallway and a convenient laundry completes this timeless design. You will never be too far from home with Home Is Connected(r) Smart Home Technology. Your new home is built with an industry leading suite of smart home products that keep you connected with the people and place you value most. Home is under construction! The photos used are for illustrative purposes and do not depict actual home.
Closed
$416,465
13574 SE Whitman Ln, Covington, GA 30014
4beds
--sqft
Single Family Residence, Residential
Built in 2024
10,018 Square Feet Lot
$411,200 Zestimate®
$--/sqft
$2,832 Estimated rent
Home value
$411,200
$337,000 - $502,000
$2,832/mo
Zestimate® history
Owner options
List your home for rent
$2,832/mo
Rent Zestimate®
Find your next renter with Zillow Rental Manager. Plus, with online applications, you can quickly screen prospective tenants – for free.
$2,832/mo
Rent Zestimate®
Refinance and save
$3,399/mo
Est. payment
Refinancing to a lower rate could help reduce your monthly payments and save thousands over the life of the loan.
$3,399/mo
Est. payment
Explore your selling options
Work with a Zillow partner agent
Leverage their expertise and Zillow's premium Showcase listings to get your home seen by more buyers.
Get startedList with your own agent
Get your home in front of millions of buyers by listing it on Zillow.
Learn how to do itSell it yourself
Take full control of how buyers see your home on Zillow by listing For Sale by Owner (FSBO).
List your homeWhat's special
Contemporary cabinetryWalking trailCasual dining areaFamily roomStainless steel appliancesExpansive loftTennis courts
Zillow last checked:
Listing updated:
Listed by:
JANICE WILLIAMS,
D.R.. Horton Realty of Georgia, Inc
Bought with:
MUI TRAN, 273625
Right Path Realty
Source: FMLS GA,MLS#: 7589589
Facts & features
Interior
Bedrooms & bathrooms
- Bedrooms: 4
- Bathrooms: 3
- Full bathrooms: 3
- Main level bathrooms: 1
- Main level bedrooms: 1
Rooms
- Room types: Family Room, Laundry
Primary bedroom
- Features: In-Law Floorplan
- Level: In-Law Floorplan
Bedroom
- Features: In-Law Floorplan
Primary bathroom
- Features: Double Vanity, Separate Tub/Shower, Soaking Tub
Dining room
- Features: Open Concept, Separate Dining Room
Kitchen
- Features: Breakfast Bar, Kitchen Island, Pantry, Pantry Walk-In, Solid Surface Counters
Heating
- Central, Electric, Zoned
Cooling
- Ceiling Fan(s), Central Air, Zoned
Appliances
- Included: Dishwasher, Disposal, Microwave
- Laundry: Laundry Room, Upper Level
Features
- Double Vanity, Entrance Foyer, High Ceilings, High Ceilings 9 ft Lower, High Ceilings 9 ft Main, High Ceilings 9 ft Upper, High Speed Internet, Tray Ceiling(s), Walk-In Closet(s)
- Flooring: Ceramic Tile, Other, Vinyl
- Windows: Double Pane Windows, Insulated Windows
- Basement: None
- Attic: Pull Down Stairs
- Number of fireplaces: 1
- Fireplace features: Gas Starter
- Common walls with other units/homes: No Common Walls
Interior area
- Total structure area: 0
- Finished area above ground: 2,709
- Finished area below ground: 0
Property
Parking
- Total spaces: 2
- Parking features: Attached, Garage
- Attached garage spaces: 2
Accessibility
- Accessibility features: None
Features
- Levels: Two
- Stories: 2
- Patio & porch: Covered, Patio
- Exterior features: Other, No Dock
- Pool features: None
- Spa features: None
- Fencing: None
- Has view: Yes
- View description: Other
- Waterfront features: None
- Body of water: None
Lot
- Size: 10,018 Square Feet
- Features: Level
Details
- Additional structures: None
- Parcel number: C082E00000712000
- Other equipment: None
- Horse amenities: None
Construction
Type & style
- Home type: SingleFamily
- Architectural style: Craftsman
- Property subtype: Single Family Residence, Residential
Materials
- Brick, Brick Front, Cement Siding
- Foundation: Slab
- Roof: Composition
Condition
- New Construction
- New construction: Yes
- Year built: 2024
Details
- Warranty included: Yes
Utilities & green energy
- Electric: Other
- Sewer: Public Sewer
- Water: Public
- Utilities for property: Cable Available, Electricity Available, Natural Gas Available, Phone Available, Underground Utilities
Green energy
- Energy efficient items: Windows
- Energy generation: None
Community & HOA
Community
- Features: Clubhouse, Homeowners Assoc, Pool, Sidewalks, Street Lights, Tennis Court(s)
- Security: Carbon Monoxide Detector(s), Fire Alarm, Security System Leased, Security System Owned, Smoke Detector(s)
- Subdivision: Wildwood
HOA
- Has HOA: Yes
- Services included: Swim, Tennis
- HOA fee: $750 annually
Location
- Region: Covington
Financial & listing details
- Date on market: 6/1/2025
- Cumulative days on market: 22 days
- Ownership: Fee Simple
- Electric utility on property: Yes
- Road surface type: Other
Price history
| Date | Event | Price |
|---|---|---|
| 7/30/2025 | Sold | $416,465 |
Source:  FMLS GA #7589589 Report a problem FMLS GA #7589589 Report a problem | ||
| 7/30/2025 | Pending sale | $416,465 |
Source: FMLS GA #7589589 Report a problem | ||
| 6/1/2025 | Listed for sale | $416,465 |
Source: FMLS GA #7589589 Report a problem | ||
Public tax history
Tax history is unavailable.
Neighborhood: 30014
Nearby homes
- $416,4654 bd3 ba2.7k sqft13574 Whitman Ln SE, Covington, GA 30014Sold
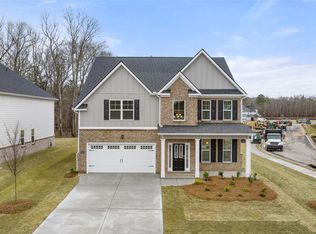
- $439,3454 bd3 ba3.3k sqft13580 Whitman Ln SE, Covington, GA 30014Sold
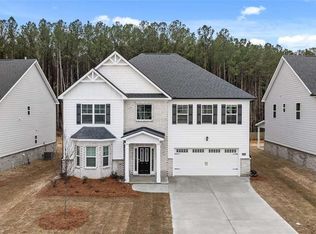
- $439,3454 bd3 ba3.3k sqft13580 Whitman Ln, Covington, GA 30014Sold
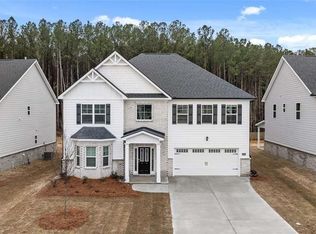
- $447,0205 bd3 ba-- sqft13568 Whitman Ln, Covington, GA 30014Sold

- $418,9605 bd4 ba2.9k sqft13562 Whitman Ln, Covington, GA 30014Sold
- $419,2804 bd4 ba2.9k sqft13573 Whitman Ln SE, Covington, GA 30014Sold
- $392,9604 bd3 ba-- sqft13579 Whitman Ln, Covington, GA 30014Sold
- $428,4604 bd3 ba3.3k sqft13567 Whitman Ln SE, Covington, GA 30014Sold
Nearby schools
GreatSchools rating
- 2/10Flint Hill Elementary SchoolGrades: PK-5Distance: 4.8 mi
- 5/10Cousins Middle SchoolGrades: 6-8Distance: 3.7 mi
- 5/10Eastside High SchoolGrades: 9-12Distance: 1.7 mi
Schools provided by the listing agent
- Elementary: Flint Hill
- Middle: Cousins
- High: Eastside
Source: FMLS GA. This data may not be complete. We recommend contacting the local school district to confirm school assignments for this home.
Get a cash offer in 3 minutes
Find out how much your home could sell for in as little as 3 minutes with a no-obligation cash offer.
Estimated market value
$411,200
Get a cash offer in 3 minutes
Find out how much your home could sell for in as little as 3 minutes with a no-obligation cash offer.
Estimated market value
$411,200
- Georgia
- Newton County
- Covington
- 30014
- 13574 SE Whitman Ln
