Skip main navigation
Sold
  • $770,000

    13574 SW Mint Pl, Tigard, OR 97223

    4beds
    2,684sqft
    Residential, Single Family Residence
    Built in 1996
    6,534 Square Feet Lot
    $775,700 Zestimate®
    $287/sqft
    $3,695 Estimated rent

    Home value

    $775,700

    $737,000 - $822,000

    $3,695/mo

    Zestimate® history
    Loading
    Loading...

    Owner options

    List your home for rent

    $3,695/mo

    Rent Zestimate®

    Find your next renter with Zillow Rental Manager. Plus, with online applications, you can quickly screen prospective tenants – for free.

    Learn more

    $3,695/mo

    Rent Zestimate®

    Refinance and save

    $4,623/mo

    Est. payment

    Refinancing to a lower rate could help reduce your monthly payments and save thousands over the life of the loan.

    See today's rates

    $4,623/mo

    Est. payment

    Explore your selling options

    Work with a Zillow partner agent

    Leverage their expertise and Zillow's premium Showcase listings to get your home seen by more buyers.

    Get started

    List with your own agent

    Get your home in front of millions of buyers by listing it on Zillow.

    Learn how to do it

    Sell it yourself

    Take full control of how buyers see your home on Zillow by listing For Sale by Owner (FSBO).

    List your home

    What's special

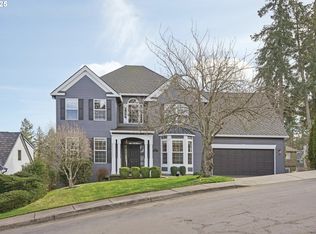
    Stunning panoramic mountain viewsBeautifully landscaped yardPassive solar sunroomSpacious bedroomsSoaking tubOpen-concept layout
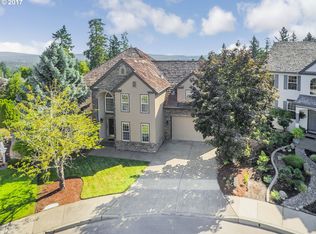
    Welcome Home! Nestled on a quiet cul-de-sac in the highly sought-after Hillshire Estates, this beautifully maintained, light-filled residence offers breathtaking views of Mount Hood, Mount St. Helens, and Mount Adams. Pride of ownership shines throughout, with thoughtful upgrades that provide both comfort and long-term peace of mind.The home features a durable lifetime roof (2017), newer HVAC system, and a newer solar water heater, ensuring efficiency and reliability for years to come. Inside and out, the property feels refreshed with newer interior and exterior paint, creating a crisp, move-in-ready experience. The kitchen is enhanced by a brand-new KitchenAid stainless steel refrigerator, perfectly complementing the home’s open-concept layout—ideal for everyday living and entertaining.Unwind in the passive solar sunroom, where you can enjoy sweeping valley and mountain views year-round, or step outside to the beautifully landscaped yard and expansive deck for exceptional outdoor living. Spacious bedrooms include a serene primary suite with a walk-in closet, soaking tub, and stunning panoramic mountain views—your private retreat at the end of the day.Just a short walk to Progress Ridge, top-rated schools, and scenic walking trails, this home offers the perfect balance of tranquility, convenience, and community. With its extensive upgrades, timeless views, and meticulous care, this exceptional property is truly ready to welcome you home.

    Zillow last checked:

    Listing updated:

    Listed by:

    April Ervin april@worksrealestate.co,

    Works Real Estate

    Bought with:

    Cynthia Lee, 780303985

    Pete Anderson Realty Assoc, Inc.

    Source: RMLS (OR),MLS#: 344014104MLS Logo

    Facts & features

    Interior

    Bedrooms & bathrooms
    • Bedrooms: 4
    • Bathrooms: 3
    • Full bathrooms: 2
    • Partial bathrooms: 1
    • Main level bathrooms: 1
    Primary bedroom
    • Level: Upper
    • Area: 234
    • Dimensions: 18 x 13
    Bedroom 2
    • Level: Upper
    • Area: 322
    • Dimensions: 14 x 23
    Bedroom 3
    • Level: Upper
    • Area: 195
    • Dimensions: 13 x 15
    Dining room
    • Level: Main
    • Area: 242
    • Dimensions: 11 x 22
    Kitchen
    • Level: Main
    • Area: 266
    • Width: 19
    Living room
    • Level: Main
    • Area: 300
    • Dimensions: 20 x 15
    Office
    • Level: Main
    • Area: 169
    • Dimensions: 13 x 13
    Heating
    • Forced Air, Passive Solar
    Cooling
    • Central Air
    Appliances
    • Included: Built-In Range, Dishwasher, Disposal, Down Draft, Free-Standing Refrigerator, Gas Appliances, Humidifier, Gas Water Heater
    Features
    • Ceiling Fan(s), Granite, High Ceilings, Marble, Quartz, Wainscoting, Cook Island, Kitchen Island, Pantry
    • Flooring: Hardwood, Wall to Wall Carpet, Wood
    • Doors: Storm Door(s)
    • Windows: Double Pane Windows, Triple Pane Windows
    • Basement: Crawl Space
    • Number of fireplaces: 2
    • Fireplace features: Gas
    Interior area
    • Total structure area: 2,684
    • Total interior livable area: 2,684 sqft

    Property

    Parking
    • Total spaces: 2
    • Parking features: Driveway, Garage Door Opener, Attached
    • Attached garage spaces: 2
    • Has uncovered spaces: Yes
    Features
    • Levels: Two
    • Stories: 2
    • Patio & porch: Covered Patio, Deck, Porch
    • Exterior features: Yard
    • Has spa: Yes
    • Spa features: Bath
    • Has view: Yes
    • View description: Mountain(s), Territorial, Valley
    Lot
    • Size: 6,534 sqft
    • Features: Cul-De-Sac, Seasonal, Sprinkler, SqFt 5000 to 6999
    Details
    • Parcel number: R2049789
    • Zoning: RES-C

    Construction

    Type & style
    • Home type: SingleFamily
    • Architectural style: Traditional
    • Property subtype: Residential, Single Family Residence
    Materials
    • Wood Siding
    • Foundation: Concrete Perimeter
    • Roof: Metal
    Condition
    • Resale
    • New construction: No
    • Year built: 1996

    Utilities & green energy

    • Gas: Gas
    • Sewer: Public Sewer
    • Water: Public

    Community & neighborhood

    Security
    • Security features: Fire Sprinkler System
    Location
    • Region: Tigard
    • Subdivision: Hillshire Estates No2

    Other

    Other facts
    • Listing terms: Cash,Conventional,FHA,VA Loan
    • Road surface type: Paved

    Price history

    DateEventPrice
    4/20/2026Sold$770,000-1.9%$287/sqft
    Source: RMLS (OR) #344014104 Report a problem
    3/25/2026Pending sale$785,000$292/sqft
    Source: RMLS (OR) #344014104 Report a problem
    3/18/2026Price change$785,000-1.9%$292/sqft
    Source: RMLS (OR) #344014104 Report a problem
    11/20/2025Price change$799,900-3%$298/sqft
    Source: RMLS (OR) #344014104 Report a problem
    10/30/2025Price change$825,000-2.8%$307/sqft
    Source: RMLS (OR) #344014104 Report a problem
    10/16/2025Listed for sale$849,000+183.9%$316/sqft
    Source: RMLS (OR) #344014104 Report a problem
    12/13/2000Sold$299,000+22.3%$111/sqft
    Source: Public Record Report a problem
    3/28/1995Sold$244,533$91/sqft
    Source: Public Record Report a problem

    Public tax history

    YearProperty taxesTax assessment
    2025$8,593 +9.6%$459,680 +3%
    2024$7,837 +2.8%$446,300 +3%
    2023$7,627 +3%$433,310 +3%
    2022$7,408 +2.6%$420,690
    2021$7,222 +3.1%--
    2020$7,005 +4.5%$396,550 +3%
    2019$6,702 +4.2%$385,000
    2018$6,430 $385,000 +6.1%
    2017$6,430 +8.7%$362,910 +3%
    2016$5,918 $352,340 +3%
    2015$5,918 +4%$342,080 +3%
    2014$5,688 +5.4%$332,120 +3%
    2013$5,398 +4%$322,450 +3%
    2012$5,190 +2.9%$313,060 -23.8%
    2011$5,044 +4.2%$410,600 -1.6%
    2010$4,841 +1.4%$417,110 -8.2%
    2009$4,774 +4.5%$454,400 -11%
    2008$4,570 +2.7%$510,470 -10.2%
    2007$4,448 +7.7%$568,510 +4.6%
    2006$4,130 -0.7%$543,700 +33.9%
    2005$4,161 +9.1%$405,980 +17.2%
    2004$3,816 +2.3%$346,510 +3.6%
    2003$3,729 +1.5%$334,590 +5.7%
    2002$3,673 +9.7%$316,650 +1.9%
    2001$3,349 +7.2%$310,680 +2.5%
    2000$3,123 $302,990

    Find assessor info on the county website

    Neighborhood: West Tigard

    Nearby schools

    GreatSchools rating
    Schools provided by the listing agent
    • Elementary: Mary Woodward
    • Middle: Fowler
    • High: Tigard

    Source: RMLS (OR). This data may not be complete. We recommend contacting the local school district to confirm school assignments for this home.

    Get a cash offer in 3 minutes
    Find out how much your home could sell for in as little as 3 minutes with a no-obligation cash offer.
    Estimated market value
    $775,700
    Get a cash offer in 3 minutes
    Find out how much your home could sell for in as little as 3 minutes with a no-obligation cash offer.
    Estimated market value
    $775,700