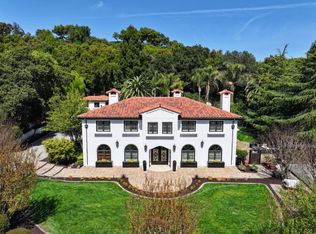
Amazing French Chateau nestled in the beautiful Saratoga Foothills. This grand estate offers luxury resort-style living on over an acre. Formal entryway features tile flooring and a stunning wrapping staircase with iron detail. Living and dining rooms are filled with brilliant natural light. The gourmet kitchen with butler's pantry, Viking Range, Sub Zero fridge large island and a wonderful breakfast area. The kitchen gracefully opens to the perfect family room with an impressive stone fireplace and dual sliding doors leading to the fantastic backyard. The breath taking resort style yard features a large gazebo with fireplace, one of a kind pool with a grotto and water-slide, outdoor BBQ with sink and fridge, covered bar loggia area, turf lawn with swinging chairs. The upper lawn is like a park. The grounds are maturely landscaped with many palm trees. Incredibly spacious primary suite has a private balcony along with a spa like bathroom with incredible walk-in closet. Two upstairs bedrooms and a main floor bedroom area all en-suites. Stately office opens to the back patio. A fun enclosed loft area can be a playroom or artist studio. Lower level includes a theater area, bar, wine cellar and gym. Terrific Garage set up with four cars plus a car port. Must see to truly appreciate!
Sold for $7,525,000
$7,525,000
13575 Deer Trail Ct, Saratoga, CA 95070
5beds
6,400sqft
Single Family Residence, Residential
Built in 1999
1.15 Acres Lot
$8,220,100 Zestimate®
$1,176/sqft
$4,952 Estimated rent
Home value
$8,220,100
$7.32M - $9.21M
$4,952/mo
Zestimate® history
Owner options
List your home for rent
$4,952/mo
Rent Zestimate®
Find your next renter with Zillow Rental Manager. Plus, with online applications, you can quickly screen prospective tenants – for free.
$4,952/mo
Rent Zestimate®
Refinance and save
$47,921/mo
Est. payment
Refinancing to a lower rate could help reduce your monthly payments and save thousands over the life of the loan.
$47,921/mo
Est. payment
Explore your selling options
Work with a Zillow partner agent
Leverage their expertise and Zillow's premium Showcase listings to get your home seen by more buyers.
Get startedList with your own agent
Get your home in front of millions of buyers by listing it on Zillow.
Learn how to do itSell it yourself
Take full control of how buyers see your home on Zillow by listing For Sale by Owner (FSBO).
List your homeWhat's special
Stone fireplacePrivate balconySub zero fridgeFrench chateauGourmet kitchenViking rangeLarge island
Zillow last checked:
Listing updated:
Listed by:
Greg Simpson 01449209 408-832-2323,
KW Bay Area Estates 408-560-9000
Bought with:
Taylor Silva, 01924171
KW Bay Area Estates
Source: MLSListings Inc,MLS#: ML81982930
Facts & features
Interior
Bedrooms & bathrooms
- Bedrooms: 5
- Bathrooms: 7
- Full bathrooms: 5
- 1/2 bathrooms: 2
Rooms
- Room types: Bonus Room, Great Room, Laundry, Media Room, Office
Bedroom
- Features: GroundFloorBedroom, PrimarySuiteRetreat, WalkinCloset
Dining room
- Features: FormalDiningRoom
Family room
- Features: KitchenFamilyRoomCombo
Kitchen
- Features: Countertop_Granite, ExhaustFan, IslandwithSink, Pantry
Heating
- Central Forced Air, 2 plus Zones, Solar
Cooling
- Central Air, Zoned
Appliances
- Included: Dishwasher, Exhaust Fan, Disposal, Range Hood, Microwave, Built In Oven/Range, Gas Oven/Range
- Laundry: Inside
Features
- High Ceilings, Walk-In Closet(s)
- Flooring: Carpet, Hardwood, Tile
- Number of fireplaces: 4
- Fireplace features: Family Room, Primary Bedroom, Outside
Interior area
- Total structure area: 6,400
- Total interior livable area: 6,400 sqft
Property
Parking
- Total spaces: 5
- Parking features: Attached, Carport, Electric Vehicle Charging Station(s), Guest, Oversized
- Attached garage spaces: 4
- Carport spaces: 1
- Covered spaces: 5
Features
- Stories: 2
- Patio & porch: Balcony/Patio
- Exterior features: Back Yard, Barbecue, Fenced, Gazebo
- Pool features: Heated, In Ground, Other, Pool/Spa Combo
- Spa features: Other, Pool/SpaCombo, Spa/HotTub
Lot
- Size: 1.15 Acres
Details
- Parcel number: 50378014
- Zoning: R1
- Special conditions: Standard
Construction
Type & style
- Home type: SingleFamily
- Architectural style: French
- Property subtype: Single Family Residence, Residential
Materials
- Foundation: Concrete Perimeter
- Roof: Composition
Condition
- New construction: No
- Year built: 1999
Utilities & green energy
- Gas: PublicUtilities
- Sewer: Public Sewer
- Water: Public
- Utilities for property: Public Utilities, Water Public
Community & HOA
Location
- Region: Saratoga
Financial & listing details
- Price per square foot: $1,176/sqft
- Tax assessed value: $7,675,500
- Date on market: 10/15/2024
- Listing agreement: ExclusiveRightToSell
Price history
| Date | Event | Price |
|---|---|---|
| 11/15/2024 | Sold | $7,525,000-3.5%$1,176/sqft |
Source:  MLSListings Inc #ML81982930 Report a problem MLSListings Inc #ML81982930 Report a problem | ||
| 10/30/2024 | Pending sale | $7,798,000$1,218/sqft |
Source: MLSListings Inc #ML81982930 Report a problem | ||
| 10/15/2024 | Listed for sale | $7,798,000+8.3%$1,218/sqft |
Source: MLSListings Inc #ML81982930 Report a problem | ||
| 9/19/2022 | Listing removed | -- |
Source:  MLSListings Inc #ML81891945 Report a problem MLSListings Inc #ML81891945 Report a problem | ||
| 5/16/2022 | Listed for sale | $7,200,000+10.8%$1,125/sqft |
Source: MLSListings Inc #ML81891945 Report a problem | ||
| 5/12/2000 | Sold | $6,500,000+1268.4%$1,016/sqft |
Source: Public Record Report a problem | ||
| 8/1/1996 | Sold | $475,000$74/sqft |
Source: Public Record Report a problem | ||
Public tax history
| Year | Property taxes | Tax assessment |
|---|---|---|
| 2026 | -- | $7,675,500 +2% |
| 2025 | $90,163 +10.9% | $7,525,000 +7.5% |
| 2024 | $81,287 +8% | $7,000,000 +9.4% |
| 2023 | $75,246 +0.1% | $6,400,000 |
| 2022 | $75,141 +8.8% | $6,400,000 +9.3% |
| 2021 | $69,093 +11.6% | $5,857,600 +10.5% |
| 2020 | $61,912 | $5,300,000 +1.9% |
| 2019 | $61,912 -22.7% | $5,200,000 -23.7% |
| 2018 | $80,142 | $6,817,800 +17.5% |
| 2017 | $80,142 +15.5% | $5,800,000 +39.1% |
| 2016 | $69,399 +42% | $4,169,200 +1% |
| 2015 | $48,889 +8.9% | $4,128,000 +8.9% |
| 2014 | $44,905 | $3,791,200 +11% |
| 2013 | -- | $3,415,500 +21.3% |
| 2012 | -- | $2,816,220 +2% |
| 2011 | -- | $2,761,000 -8% |
| 2010 | -- | $3,001,000 -26.2% |
| 2009 | -- | $4,065,400 -15% |
| 2008 | -- | $4,783,000 +11% |
| 2007 | -- | $4,309,100 +1% |
| 2006 | -- | $4,266,500 +6% |
| 2005 | -- | $4,025,000 +15% |
| 2004 | -- | $3,500,000 |
| 2003 | -- | $3,500,000 -7.9% |
| 2002 | -- | $3,800,000 -42.7% |
| 2001 | -- | $6,630,000 |
Find assessor info on the county website
Neighborhood: 95070
Nearby homes
- $5,288,2005 bd6 ba5.5k sqft13475 Deer Trail Ct, Saratoga, CA 95070Off Market
- $5,948,1004 bd5 ba4.5k sqft13566 Deer Trail Ct, Saratoga, CA 95070Off Market
- $4,636,4005 bd3 ba3.1k sqft22071 Deer Trail Ct, Saratoga, CA 95070Off Market
- $5,125,0005 bd6 ba3.8k sqft13596 Deer Trail Ct, Saratoga, CA 95070Sold
- $7,466,1006 bd6 ba5.3k sqft13625 Deer Trail Ct, Saratoga, CA 95070Off Market
- $4,600,0006 bd5 ba3.5k sqft13536 Deer Trail Ct, Saratoga, CA 95070Sold
- $8,006,1005 bd6 ba5.5k sqft22010 Villa Oaks Ln, Saratoga, CA 95070Off Market
- $4,911,0004 bd5 ba4.3k sqft21952 Villa Oaks Ln, Saratoga, CA 95070Off Market
Nearby schools
GreatSchools rating
- 9/10Foothill Elementary SchoolGrades: K-5Distance: 1.3 mi
- 9/10Redwood Middle SchoolGrades: 6-8Distance: 2.3 mi
- 10/10Saratoga High SchoolGrades: 9-12Distance: 1.5 mi
Schools provided by the listing agent
- High: SaratogaHigh
- District: SaratogaUnionElementary
Source: MLSListings Inc. This data may not be complete. We recommend contacting the local school district to confirm school assignments for this home.
Get a cash offer in 3 minutes
Find out how much your home could sell for in as little as 3 minutes with a no-obligation cash offer.
Estimated market value
$8,220,100
Get a cash offer in 3 minutes
Find out how much your home could sell for in as little as 3 minutes with a no-obligation cash offer.
Estimated market value
$8,220,100
- California
- Santa Clara County
- Saratoga
- 95070
- 13575 Deer Trail Ct
Nearby cities
Nearby neighborhoods
Nearby zip codes
Other Saratoga Topics
