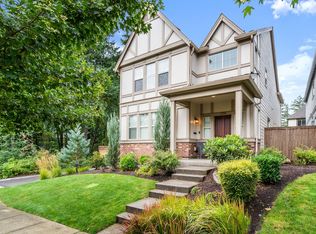
OPEN SAT 12-2 & SUN 1-3:30. Surrounded by nature this 4 bedroom, 2.5 bath craftsman style home in the River Terrace Community is situated at the end of the lane with an inviting front porch to soak up the tranquil setting and bird watch. Open concept main floor with stunning gas fireplace and views of trees from almost every window. Kitchen has stainless steel appliances, quartz countertops and large center island. Beautiful engineered hardwoods grace both levels. Upstairs includes a large laundry room with built-in cabinets, three ample bedrooms and a spacious primary ensuite with double sinks, shower, bath and walk-in closet. 2 car attached garage and plenty of available guest parking. Community features tree lined sidewalks, hiking trails, and community parks. HOA amenities include a pool, gym, basketball court, meeting rooms, entertainment room with kitchen, and covered picnic area with BBQ. Beaverton Schools. Close to shops, restaurants and grocery stores.
Sold
$580,000
13575 SW Calabash Ter, Sherwood, OR 97140
4beds
1,991sqft
Residential, Single Family Residence
Built in 2017
2,613.6 Square Feet Lot
$580,800 Zestimate®
$291/sqft
$3,130 Estimated rent
Home value
$580,800
$546,000 - $616,000
$3,130/mo
Zestimate® history
Owner options
List your home for rent
$3,130/mo
Rent Zestimate®
Find your next renter with Zillow Rental Manager. Plus, with online applications, you can quickly screen prospective tenants – for free.
$3,130/mo
Rent Zestimate®
Refinance and save
$3,635/mo
Est. payment
Refinancing to a lower rate could help reduce your monthly payments and save thousands over the life of the loan.
$3,635/mo
Est. payment
Explore your selling options
Work with a Zillow partner agent
Leverage their expertise and Zillow's premium Showcase listings to get your home seen by more buyers.
Get startedList with your own agent
Get your home in front of millions of buyers by listing it on Zillow.
Learn how to do itSell it yourself
Take full control of how buyers see your home on Zillow by listing For Sale by Owner (FSBO).
List your homeWhat's special
Community parksStunning gas fireplaceCraftsman style homeWalk-in closetHiking trailsSpacious primary ensuiteDouble sinks
Zillow last checked:
Listing updated:
Listed by:
Megan Ward 503-781-2156,
Windermere Heritage,
Maryann Ward 503-701-2340,
Windermere Heritage
Bought with:
Jeni White, 201237766
Eleete Real Estate
Source: RMLS (OR),MLS#: 476022714
Facts & features
Interior
Bedrooms & bathrooms
- Bedrooms: 4
- Bathrooms: 3
- Full bathrooms: 2
- Partial bathrooms: 1
- Main level bathrooms: 1
Primary bedroom
- Features: Ceiling Fan, Bathtub, Double Sinks, Engineered Hardwood, Ensuite, Shower, Walkin Closet
- Level: Upper
- Area: 300
- Dimensions: 15 x 20
Bedroom 2
- Features: Closet, Engineered Hardwood
- Level: Upper
- Area: 110
- Dimensions: 10 x 11
Bedroom 3
- Features: Closet, Engineered Hardwood
- Level: Upper
- Area: 110
- Dimensions: 10 x 11
Bedroom 4
- Features: Closet, Engineered Hardwood
- Level: Upper
- Area: 110
- Dimensions: 10 x 11
Dining room
- Features: Engineered Hardwood
- Level: Main
- Area: 180
- Dimensions: 15 x 12
Kitchen
- Features: Dishwasher, Gas Appliances, Great Room, Island, Microwave, Engineered Hardwood, Free Standing Range, Free Standing Refrigerator, Quartz
- Level: Main
- Area: 144
- Width: 16
Living room
- Features: Fireplace, Engineered Hardwood
- Level: Main
- Area: 210
- Dimensions: 15 x 14
Heating
- Forced Air, Fireplace(s)
Cooling
- Central Air
Appliances
- Included: Dishwasher, Disposal, Free-Standing Range, Free-Standing Refrigerator, Gas Appliances, Microwave, Stainless Steel Appliance(s), Washer/Dryer, Gas Water Heater
- Laundry: Laundry Room
Features
- Quartz, Closet, Great Room, Kitchen Island, Ceiling Fan(s), Bathtub, Double Vanity, Shower, Walk-In Closet(s)
- Flooring: Engineered Hardwood
- Windows: Double Pane Windows
- Basement: None
- Number of fireplaces: 1
- Fireplace features: Gas
Interior area
- Total structure area: 1,991
- Total interior livable area: 1,991 sqft
Property
Parking
- Total spaces: 2
- Parking features: Driveway, Garage Door Opener, Attached
- Attached garage spaces: 2
- Has uncovered spaces: Yes
Accessibility
- Accessibility features: Garage On Main, Accessibility
Features
- Stories: 2
- Patio & porch: Porch
- Fencing: Fenced
- Has view: Yes
- View description: Trees/Woods
Lot
- Size: 2,613 sqft
- Features: Corner Lot, Trees, SqFt 0K to 2999
Details
- Parcel number: R2196317
Construction
Type & style
- Home type: SingleFamily
- Architectural style: Craftsman
- Property subtype: Residential, Single Family Residence
Materials
- Cement Siding
- Foundation: Slab
- Roof: Composition
Condition
- Resale
- New construction: No
- Year built: 2017
Utilities & green energy
- Gas: Gas
- Sewer: Public Sewer
- Water: Public
Community & neighborhood
Security
- Security features: Security Lights, Security System, Sidewalk
Location
- Region: Sherwood
- Subdivision: River Terrace
HOA & financial
HOA
- Has HOA: Yes
- HOA fee: $155 monthly
- Amenities included: All Landscaping, Basketball Court, Commons, Front Yard Landscaping, Gym, Maintenance Grounds, Management, Meeting Room, Party Room, Pool, Recreation Facilities
Other
Other facts
- Listing terms: Cash,Conventional,FHA
- Road surface type: Paved
Price history
| Date | Event | Price |
|---|---|---|
| 9/9/2025 | Sold | $580,000$291/sqft |
Source:  RMLS (OR) #476022714 Report a problem RMLS (OR) #476022714 Report a problem | ||
| 8/12/2025 | Pending sale | $580,000$291/sqft |
Source: RMLS (OR) #476022714 Report a problem | ||
| 8/8/2025 | Listed for sale | $580,000+20.8%$291/sqft |
Source: RMLS (OR) #476022714 Report a problem | ||
| 9/29/2017 | Sold | $479,990$241/sqft |
Source: Public Record Report a problem | ||
Public tax history
| Year | Property taxes | Tax assessment |
|---|---|---|
| 2025 | $6,524 +4.1% | $358,500 +3% |
| 2024 | $6,266 +3.6% | $348,060 +3% |
| 2023 | $6,046 +2.5% | $337,930 +3% |
| 2022 | $5,897 +3.8% | $328,090 |
| 2021 | $5,682 +3.2% | -- |
| 2020 | $5,508 +5.2% | $309,270 +3% |
| 2019 | $5,238 +3.4% | $300,270 |
| 2018 | $5,066 | $300,270 +154.9% |
| 2017 | $5,066 +560.8% | $117,790 +163.9% |
| 2016 | $767 | $44,640 |
Find assessor info on the county website
Neighborhood: 97140


Nearby schools
GreatSchools rating
- 10/10Scholls Heights Elementary SchoolGrades: K-5Distance: 0.7 mi
- 5/10Conestoga Middle SchoolGrades: 6-8Distance: 3 mi
- 8/10Mountainside High SchoolGrades: 9-12Distance: 0.5 mi
Schools provided by the listing agent
- Elementary: Scholls Hts
- Middle: Conestoga
- High: Mountainside
Source: RMLS (OR). This data may not be complete. We recommend contacting the local school district to confirm school assignments for this home.
Get a cash offer in 3 minutes
Find out how much your home could sell for in as little as 3 minutes with a no-obligation cash offer.
Estimated market value
$580,800
Get a cash offer in 3 minutes
Find out how much your home could sell for in as little as 3 minutes with a no-obligation cash offer.
Estimated market value
$580,800
- Oregon
- Washington County
- Sherwood
- 97140
- 13575 SW Calabash Ter
Nearby cities
Nearby zip codes
Other Sherwood Topics
