Skip main navigation
Sold for $900,000
  • $900,000

    13575 Smallwood Ln, Chantilly, VA 20151

    3beds
    2,493sqft
    Single Family Residence
    Built in 1990
    9,001 Square Feet Lot
    $923,500 Zestimate®
    $361/sqft
    $4,026 Estimated rent

    Home value

    $923,500

    $877,000 - $970,000

    $4,026/mo

    Zestimate® history
    Loading
    Loading...

    Owner options

    List your home for rent

    $4,026/mo

    Rent Zestimate®

    Find your next renter with Zillow Rental Manager. Plus, with online applications, you can quickly screen prospective tenants – for free.

    Learn more

    $4,026/mo

    Rent Zestimate®

    Refinance and save

    $5,874/mo

    Est. payment

    Refinancing to a lower rate could help reduce your monthly payments and save thousands over the life of the loan.

    See today's rates

    $5,874/mo

    Est. payment

    Explore your selling options

    Work with a Zillow partner agent

    Leverage their expertise and Zillow's premium Showcase listings to get your home seen by more buyers.

    Get started

    List with your own agent

    Get your home in front of millions of buyers by listing it on Zillow.

    Learn how to do it

    Sell it yourself

    Take full control of how buyers see your home on Zillow by listing For Sale by Owner (FSBO).

    List your home

    What's special

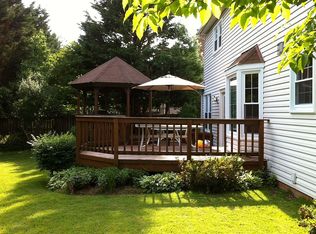
    Welcome to this beautifully updated 3 bedroom, 3 bathroom single-family home nestled in the heart of Fairfax County. Located in a sought-after community of just 116 homes, this property offers a serene neighborhood feel with walking paths and a tot lot for family enjoyment. The home itself features three spacious bedrooms and three fully renovated bathrooms. Recent upgrades include fresh paint throughout, new carpet, and waterproof luxury vinyl plank flooring. The roof, windows, fence, HVAC, and kitchen appliances have all been recently replaced, ensuring peace of mind for the new homeowners. Inside, the layout is perfect for both daily living and entertaining. When you enter the home, you are greeted by a dramatic two-story living room, perfect for celebrations with family and friends. Upstairs you will find a renovated kitchen with soft-close cabinets and a brand-new dishwasher and stove. The family room, conveniently located off the kitchen, opens directly to a large two-level deck, ideal for gatherings. The primary bedroom is spacious and light-filled and connects to an updated ensuite bath. A second bedroom and recently renovated full bath complete this level. The lower-level features a recreation room with a cozy gas fireplace that walks out to an expansive deck, offering seamless indoor-outdoor flow. The backyard is perfect for play, games, or future customization, such as adding a playset. The lower level is completed with a large laundry room and a third bedroom and full bath. This move-in ready home provides excellent access to Fairfax County's top-rated schools, parks, and amenities, while being close to restaurants, shopping, bus routes, and airports. Whether you're looking to enjoy the tranquility of your own home or the convenience of nearby Washington D.C., this property offers the best of both worlds! Don't miss the opportunity to make this fantastic house your new home!

    Zillow last checked:

    Listing updated:

    Listed by:

    Deb Cohen 703-304-9709,

    Century 21 Redwood Realty

    Bought with:

    Danny Lee, 0225208430

    Samson Properties

    Source: Bright MLS,MLS#: VAFX2200002MLS Logo

    Facts & features

    Interior

    Bedrooms & bathrooms
    • Bedrooms: 3
    • Bathrooms: 3
    • Full bathrooms: 3
    • Main level bathrooms: 2
    • Main level bedrooms: 2
    Basement
    • Area: 801
    Heating
    • Heat Pump, Natural Gas
    Cooling
    • Central Air, Electric
    Appliances
    • Included: Microwave, Built-In Range, Dishwasher, Disposal, Dryer, Extra Refrigerator/Freezer, Washer, Water Heater, Gas Water Heater
    • Laundry: Lower Level
    Features
    • Breakfast Area, Combination Kitchen/Dining, Dining Area, Family Room Off Kitchen, Formal/Separate Dining Room, Recessed Lighting, Upgraded Countertops, 2 Story Ceilings, Dry Wall
    • Flooring: Carpet, Ceramic Tile, Luxury Vinyl
    • Doors: Storm Door(s)
    • Windows: Double Hung, Insulated Windows
    • Basement: Full,Finished,Heated,Exterior Entry,Walk-Out Access
    • Number of fireplaces: 1
    • Fireplace features: Gas/Propane
    Interior area
    • Total structure area: 2,493
    • Total interior livable area: 2,493 sqft
    • Finished area above ground: 1,692
    • Finished area below ground: 801

    Property

    Parking
    • Total spaces: 4
    • Parking features: Storage, Garage Faces Front, Garage Door Opener, Inside Entrance, Oversized, Asphalt, Attached, Driveway, On Street
    • Attached garage spaces: 2
    • Uncovered spaces: 2
    Accessibility
    • Accessibility features: None
    Features
    • Levels: Two and One Half
    • Stories: 2.5
    • Patio & porch: Deck
    • Exterior features: Extensive Hardscape, Rain Gutters, Sidewalks
    • Pool features: None
    • Fencing: Full,Wood
    Lot
    • Size: 9,001 Square Feet
    • Features: Landscaped, Rear Yard, Suburban
    Details
    • Additional structures: Above Grade, Below Grade
    • Parcel number: 0451 11 0113
    • Zoning: 130
    • Special conditions: Standard

    Construction

    Type & style
    • Home type: SingleFamily
    • Architectural style: Dutch,Colonial
    • Property subtype: Single Family Residence
    Materials
    • Brick, Vinyl Siding
    • Foundation: Other
    • Roof: Architectural Shingle
    Condition
    • Excellent
    • New construction: No
    • Year built: 1990
    • Major remodel year: 2024
    Details
    • Builder model: The Claridge

    Utilities & green energy

    • Sewer: Public Sewer
    • Water: Public
    • Utilities for property: Fiber Optic

    Community & HOA

    Community
    • Security: Security System
    • Subdivision: Hunters Run
    HOA
    • Has HOA: Yes
    • Amenities included: Tot Lots/Playground, Jogging Path
    • Services included: Common Area Maintenance
    • HOA fee: $350 annually
    • HOA name: HUNTERS RUN
    Location
    • Region: Chantilly

    Financial & listing details

    • Price per square foot: $361/sqft
    • Tax assessed value: $735,310
    • Annual tax amount: $8,519
    • Date on market: 9/13/2024
    • Listing agreement: Exclusive Right To Sell
    • Listing terms: Cash,Contract,Conventional,VA Loan,FHA
    • Ownership: Fee Simple
    • Road surface type: Paved

    Price history

    DateEventPrice
    9/30/2024Sold$900,000+2.9%$361/sqft
    Source: Bright MLS #VAFX2200002 Report a problem
    9/24/2024Pending sale$875,000$351/sqft
    Source: Bright MLS #VAFX2200002 Report a problem
    9/14/2024Contingent$875,000$351/sqft
    Source: Bright MLS #VAFX2200002 Report a problem
    9/13/2024Listed for sale$875,000+201.7%$351/sqft
    Source: Bright MLS #VAFX2200002 Report a problem
    5/1/2000Sold$290,000$116/sqft
    Source: Public Record Report a problem

    Public tax history

    YearProperty taxesTax assessment
    2025$9,602 +12.7%$830,640 +13%
    2024$8,519 +12.9%$735,310 +10%
    2023$7,545 -1.3%$668,580
    2022$7,645 $668,580 +10.3%
    2021-- $606,350 +14.9%
    2020$6,248 $527,920
    2019$6,248 +2.8%$527,920 +2.8%
    2018$6,078 +1.9%$513,580
    2017$5,963 +2.3%$513,580 +2.1%
    2016$5,828 +3.8%$503,060
    2015$5,614 +3.3%$503,060 +3.1%
    2014$5,434 $488,020 +3.6%
    2013-- $470,890 +5.3%
    2012-- $447,130 -1%
    2011-- $451,680 +8.9%
    2010-- $414,850 -2.4%
    2009-- $424,850 -18.5%
    2008-- $521,050 -11.8%
    2007-- $590,890 +81.8%
    2003-- $325,090
    2002-- $325,090 +20%
    2001-- $270,910
    Find assessor info on the county website

    Neighborhood: 20151

    Nearby schools

    GreatSchools rating
    Schools provided by the listing agent
    • Elementary: Poplar Tree
    • Middle: Rocky Run
    • High: Chantilly
    • District: Fairfax County Public Schools

    Source: Bright MLS. This data may not be complete. We recommend contacting the local school district to confirm school assignments for this home.

    Get a cash offer in 3 minutes
    Find out how much your home could sell for in as little as 3 minutes with a no-obligation cash offer.
    Estimated market value
    $923,500
    Get a cash offer in 3 minutes
    Find out how much your home could sell for in as little as 3 minutes with a no-obligation cash offer.
    Estimated market value
    $923,500