Nestled into the bluff, this very efficient earth-berm home has been completely renovated and not a detail overlooked! New siding, doors, windows, flooring, paint, trim, electric, plumbing, cabinets, counters, fixtures & more - you're basically getting a nearly-new home. You'll find this driveway in the timber, the home perched atop the bluff overlooking the bottoms, and a wooded trail that leads up to the top pasture offers a stunning view of the Mississippi River. Inside you'll love the open floor plan & showplace kitchen with custom deep blue cabinets, new fixtures & appliances (Samsung Bespoke smart appliances with interchangeable covers). The master suite features custom woodwork, a walk-in closet & oversized bathroom w/ walk-in shower, double vanity, laundry room & new fixtures. The 30x30 shed/workshop offers parking & plenty of storage/workshop space. Enjoy the wooded acreage here, and with an open clearing on the hill there is room for a second cabin, deer stand or garden. Some Accessible Features
Closed
Listed by: Fretwell and Associates, LLC • Jennifer Wood • Contact: 573-767-5436
Bought with: Fretwell and Associates, LLC
Price Unknown
13575 Us Highway 61, Canton, MO 63435
2beds
1,596sqft
Single Family Residence
Built in 1987
6 Acres Lot
$240,300 Zestimate®
$--/sqft
$1,065 Estimated rent
Home value
$240,300
Estimated sales range
Not available
$1,065/mo
Zestimate® history
Owner options
List your home for rent
$1,065/mo
Rent Zestimate®
Find your next renter with Zillow Rental Manager. Plus, with online applications, you can quickly screen prospective tenants – for free.
$1,065/mo
Rent Zestimate®
Refinance and save
Refinancing to a lower rate could help reduce your monthly payments and save thousands over the life of the loan.
Explore your selling options
Work with a Zillow partner agent
Leverage their expertise and Zillow's premium Showcase listings to get your home seen by more buyers.
Get startedList with your own agent
Get your home in front of millions of buyers by listing it on Zillow.
Learn how to do itSell it yourself
Take full control of how buyers see your home on Zillow by listing For Sale by Owner (FSBO).
List your homeWhat's special
Efficient earth-berm homeWooded acreageWooded trailPerched atop the bluffOversized bathroomLaundry roomOpen floor plan
Zillow last checked:
Listing updated:
Listed by:
Jennifer Wood 573-767-5436,
Fretwell and Associates, LLC
Bought with:
Jennifer Wood, 2009013348
Fretwell and Associates, LLC
Source: MARIS,MLS#: 24001184 Originating MLS: Mark Twain Association of REALTORS
Originating MLS: Mark Twain Association of REALTORSFacts & features
Interior
Bedrooms & bathrooms
- Bedrooms: 2
- Bathrooms: 2
- Full bathrooms: 2
- Main level bathrooms: 2
- Main level bedrooms: 2
Heating
- Forced Air, Propane
Cooling
- Central Air, Electric
Appliances
- Included: Electric Water Heater, Dishwasher, Microwave, Gas Range, Gas Oven, Refrigerator
- Laundry: Main Level
Features
- Kitchen Island, Custom Cabinetry, Eat-in Kitchen, High Speed Internet, Double Vanity, Shower, Entrance Foyer, Workshop/Hobby Area, Kitchen/Dining Room Combo, Open Floorplan, Walk-In Closet(s)
- Doors: Storm Door(s)
- Windows: Insulated Windows
- Basement: None
- Number of fireplaces: 1
- Fireplace features: Wood Burning, Living Room
Interior area
- Total structure area: 1,596
- Total interior livable area: 1,596 sqft
- Finished area above ground: 1,596
Property
Parking
- Total spaces: 1
- Parking features: Detached, Off Street, Oversized, Storage, Workshop in Garage
- Garage spaces: 1
Features
- Levels: One
- Patio & porch: Patio
- Has view: Yes
Lot
- Size: 6 Acres
- Dimensions: 567 x 432 x 701 x 226 x 225
- Features: Adjoins Wooded Area, Views, Wooded
Details
- Parcel number: 066200013
- Special conditions: Standard
Construction
Type & style
- Home type: SingleFamily
- Architectural style: Traditional,Earth House
- Property subtype: Single Family Residence
Materials
- Stone Veneer, Brick Veneer, Other
Condition
- Updated/Remodeled
- New construction: No
- Year built: 1987
Utilities & green energy
- Sewer: Septic Tank
- Water: Public
Community & HOA
Community
- Subdivision: None
Location
- Region: Canton
Financial & listing details
- Tax assessed value: $57,950
- Annual tax amount: $662
- Date on market: 1/8/2024
- Cumulative days on market: 371 days
- Listing terms: Cash,Conventional,FHA,USDA Loan,VA Loan
- Ownership: Owner by Contract
- Road surface type: Gravel
Price history
| Date | Event | Price |
|---|---|---|
| 1/13/2025 | Sold | -- |
Source:  MARIS #24001184 Report a problem MARIS #24001184 Report a problem | ||
| 12/11/2024 | Contingent | $261,000$164/sqft |
Source: MARIS #24001184 Report a problem | ||
| 7/9/2024 | Price change | $261,000-2.2%$164/sqft |
Source: MARIS #24001184 Report a problem | ||
| 1/8/2024 | Listed for sale | $267,000$167/sqft |
Source: MARIS #24001184 Report a problem | ||
| 11/28/2022 | Sold | -- |
Source: Public Record Report a problem | ||
| 6/19/2015 | Sold | -- |
Source:  RMLS Alliance as distributed by MLS GRID #CA192127_1 Report a problem RMLS Alliance as distributed by MLS GRID #CA192127_1 Report a problem | ||
Public tax history
| Year | Property taxes | Tax assessment |
|---|---|---|
| 2024 | $665 +0.6% | $11,020 |
| 2023 | $661 +0.8% | $11,020 |
| 2022 | $656 | $11,020 |
| 2021 | -- | $11,020 |
| 2020 | -- | $11,020 +9.1% |
| 2017 | -- | $10,100 |
| 2016 | -- | $10,100 |
| 2015 | -- | $10,100 |
| 2013 | -- | $10,100 |
| 2012 | -- | $10,100 |
Find assessor info on the county website
Neighborhood: 63435
Nearby homes
- $228,800-- bd1 ba1.1k sqft13421 Us Highway 61, Canton, MO 63435Off Market
- $256,5004 bd2 ba1.2k sqft13421 Us Hwy 61, Canton, MO 63435Off Market
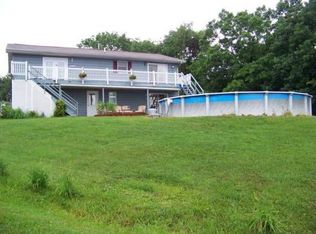
- $4,800-- bd1 ba-- sqft13413 Us Highway 61, Canton, MO 63435Off Market
- $25,550-- bd1 ba2k sqft13740 Us Highway 61, Canton, MO 63435Off Market
- $188,500-- bd1 ba1k sqft13745 Us Highway 61, Canton, MO 63435Off Market
- $234,9002 bd1 ba1.5k sqft13405 Us Highway 61, Canton, MO 63435Off Market
- $486,000-- bd1 ba1.3k sqft32361 130th St, Canton, MO 63435Off Market
- $512,400-- bd-- ba-- sqft32361 130th St, Canton, MO 63435Off Market
Nearby schools
GreatSchools rating
- 4/10Canton Elementary SchoolGrades: PK-6Distance: 4.8 mi
- 4/10Canton High SchoolGrades: 7-12Distance: 4.8 mi
Schools provided by the listing agent
- Elementary: Canton Elem.
- Middle: Canton High
- High: Canton High
Source: MARIS. This data may not be complete. We recommend contacting the local school district to confirm school assignments for this home.
- Missouri
- Lewis County
- Canton
- 63435
- 13575 Us Highway 61
Nearby cities
Nearby zip codes
Other Canton Topics
