Welcome to 13576 Cheltenham Dr. in beautiful Sherman Oaks. This charming property tucked away in the serene canyon setting south of the Boulevard offers a unique blend of tranquility and convenience. With 3 bedrooms, 3 bathrooms and large bonus room totaling over 2,000 square feet of living space, this home provides ample room for comfortable living. The freshly painted exterior and driveway with 2 car garage create an inviting entrance to your new home.
Step inside to discover gleaming Herringbone hardwood floors that enhance the elegant ambiance throughout. The fully remodeled kitchen and bathrooms add a touch of luxury sure to impress with its modern high-end appliances, ample quartz counter space and large pantry. New double pane windows gleam from the abundant natural light. Recessed lighting, a cozy fireplace and beamed ceilings complete the living room. The Primary bedroom is large with en-suite bathroom, custom built-in closets and access to the backyard. The 2nd and 3rd bedrooms feature custom built in closets and one has patio doors leading to the backyard.
Situated on an expansive lot spanning over 26,000 square feet, this property provides plenty of space for outdoor enjoyment and entertainment. Whether you're relaxing on the patio or jacuzzi enjoying the lush surroundings, you'll appreciate the tranquility and privacy this home offers. The expansive lot offers endless possibilities to build another home or split the lot and sell to an eager developer. Despite its secluded location, this property is conveniently located close to major studios and the 101 & 405 freeways, offering easy access to all the amenities of city living. Don't miss your chance to own this peaceful and attractive retreat in one of the most desirable locations!
Sold for $1,860,000
Listed by: Real Brokerage Technologies, Inc. • Luke Smith • Contact: 310-702-0128
Bought with: Compass
Tax assessed value
$1,860,000
13576 Cheltenham Dr, Sherman Oaks, CA 91423
3beds
2,088sqft
Single Family Residence
Built in 1958
0.61 Acres Lot
$2,221,300 Zestimate®
$891/sqft
$7,914 Estimated rent
Home value
$2,221,300
$2.00M - $2.49M
$7,914/mo
Zestimate® history
Owner options
List your home for rent
$7,914/mo
Rent Zestimate®
Find your next renter with Zillow Rental Manager. Plus, with online applications, you can quickly screen prospective tenants – for free.
$7,914/mo
Rent Zestimate®
Refinance and save
$11,779/mo
Est. payment
Refinancing to a lower rate could help reduce your monthly payments and save thousands over the life of the loan.
$11,779/mo
Est. payment
Explore your selling options
Work with a Zillow partner agent
Leverage their expertise and Zillow's premium Showcase listings to get your home seen by more buyers.
Get startedList with your own agent
Get your home in front of millions of buyers by listing it on Zillow.
Learn how to do itSell it yourself
Take full control of how buyers see your home on Zillow by listing For Sale by Owner (FSBO).
List your homeWhat's special
Zillow last checked:
Listing updated:
Listed by:
Luke Smith DRE #02037906 310-702-0128,
Real Brokerage Technologies, Inc.
Bought with:
Jordan Kramer, DRE #02114450
Compass
Ari Afshar, DRE #01753779
Compass
Source: CRMLS,MLS#: SR24094643 Originating MLS: California Regional MLS
Originating MLS: California Regional MLSFacts & features
Interior
Bedrooms & bathrooms
- Bedrooms: 3
- Bathrooms: 3
- Full bathrooms: 3
- Main level bathrooms: 3
- Main level bedrooms: 3
Rooms
- Room types: Bonus Room, Bedroom, Den, Entry/Foyer, Family Room, Foyer, Great Room, Kitchen, Laundry, Living Room, Primary Bathroom, Primary Bedroom, Office, Pantry, Utility Room, Dining Room
Bathroom
- Features: Bathtub, Linen Closet, Quartz Counters, Remodeled, Soaking Tub, Separate Shower, Tub Shower, Upgraded, Vanity, Walk-In Shower
Kitchen
- Features: Butler's Pantry, Kitchen Island, Kitchen/Family Room Combo, Pots & Pan Drawers, Quartz Counters, Remodeled, Self-closing Drawers, Updated Kitchen, Walk-In Pantry
Heating
- Central, ENERGY STAR Qualified Equipment, High Efficiency, Natural Gas
Cooling
- Central Air, ENERGY STAR Qualified Equipment, Gas, High Efficiency
Appliances
- Included: 6 Burner Stove, Built-In Range, Barbecue, Convection Oven, Double Oven, Dishwasher, Exhaust Fan, Free-Standing Range, Freezer, Gas Cooktop, Disposal, Gas Oven, Gas Range, Gas Water Heater, Ice Maker, Microwave, Refrigerator, Range Hood, Dryer, Washer
- Laundry: Washer Hookup, Electric Dryer Hookup, Laundry Room
Features
- Beamed Ceilings, Breakfast Bar, Built-in Features, Brick Walls, Block Walls, Ceiling Fan(s), Crown Molding, Separate/Formal Dining Room, Furnished, High Ceilings, Living Room Deck Attached, Open Floorplan, Pantry, Phone System, Quartz Counters, Recessed Lighting, Storage, Bedroom on Main Level, Entrance Foyer, Main Level Primary, Primary Suite
- Flooring: Wood
- Doors: French Doors, Sliding Doors
- Windows: Double Pane Windows, Drapes, ENERGY STAR Qualified Windows, Insulated Windows, Screens, Skylight(s)
- Has fireplace: Yes
- Fireplace features: Gas, Living Room
- Furnished: Yes
- Common walls with other units/homes: No Common Walls
Interior area
- Total interior livable area: 2,088 sqft
Property
Parking
- Total spaces: 2
- Parking features: Asphalt, Carport, Direct Access, Driveway, Garage, Paved
- Attached garage spaces: 2
- Has carport: Yes
Accessibility
- Accessibility features: Parking
Features
- Levels: One
- Stories: 1
- Entry location: front
- Patio & porch: Deck, Wood
- Exterior features: Lighting, Rain Gutters
- Pool features: None
- Has spa: Yes
- Spa features: Heated, Private
- Has view: Yes
- View description: City Lights, Canyon, Hills, Mountain(s)
Lot
- Size: 0.61 Acres
- Features: 0-1 Unit/Acre, Back Yard, Sprinklers In Rear, Sprinklers In Front, Lawn, Landscaped, Steep Slope, Sprinkler System, Yard
Details
- Parcel number: 2386009020
- Zoning: LARE15
- Special conditions: Standard
Construction
Type & style
- Home type: SingleFamily
- Architectural style: Mid-Century Modern
- Property subtype: Single Family Residence
Materials
- Drywall, Ducts Professionally Air-Sealed, Concrete, Stucco
Condition
- Turnkey
- New construction: No
- Year built: 1958
Utilities & green energy
- Electric: 220 Volts For Spa
- Sewer: Public Sewer
- Water: Public
Community & HOA
Community
- Features: Biking, Curbs, Foothills, Gutter(s), Hiking
- Security: Prewired, Security System, Closed Circuit Camera(s), Carbon Monoxide Detector(s), Fire Detection System, 24 Hour Security, Smoke Detector(s), Security Lights
Location
- Region: Sherman Oaks
Financial & listing details
- Price per square foot: $891/sqft
- Tax assessed value: $1,860,000
- Annual tax amount: $22,696
- Date on market: 5/14/2024
- Cumulative days on market: 12 days
- Listing terms: Cash,Cash to Existing Loan,Cash to New Loan,Conventional,1031 Exchange
Price history
| Date | Event | Price |
|---|---|---|
| 7/2/2024 | Sold | $1,860,000-1.8%$891/sqft |
Source:  CRMLS #SR24094643 Report a problem CRMLS #SR24094643 Report a problem | ||
| 6/29/2024 | Pending sale | $1,895,000$908/sqft |
Source: CRMLS #SR24094643 Report a problem | ||
| 6/1/2024 | Contingent | $1,895,000$908/sqft |
Source: CRMLS #SR24094643 Report a problem | ||
| 5/15/2024 | Listed for sale | $1,895,000+398.7%$908/sqft |
Source: CRMLS #SR24094643 Report a problem | ||
| 5/11/1998 | Sold | $380,000$182/sqft |
Source: Public Record Report a problem | ||
Public tax history
| Year | Property taxes | Tax assessment |
|---|---|---|
| 2025 | $22,696 +150.2% | $1,860,000 +160.7% |
| 2024 | $9,069 +1.9% | $713,357 +2% |
| 2023 | $8,899 +4.5% | $699,371 +2% |
| 2022 | $8,520 +1.3% | $685,659 +2% |
| 2021 | $8,413 -0.2% | $672,215 +1% |
| 2020 | $8,426 | $665,323 +2% |
| 2019 | $8,426 +4.8% | $652,279 +2% |
| 2018 | $8,042 | $639,490 +2% |
| 2017 | $8,042 +2.2% | $626,952 +2% |
| 2016 | $7,869 +2.9% | $614,660 +1.5% |
| 2015 | $7,649 +0.9% | $605,428 +2% |
| 2014 | $7,579 | $593,569 +2.5% |
| 2012 | -- | $579,302 +2% |
| 2011 | -- | $567,944 +0.8% |
| 2010 | -- | $563,700 -0.2% |
| 2009 | -- | $565,040 +2% |
| 2008 | -- | $553,961 +2% |
| 2007 | -- | $543,100 +2% |
| 2006 | -- | $532,452 |
| 2005 | -- | $532,452 +4% |
| 2004 | -- | $511,779 +1.9% |
| 2003 | -- | $502,400 +2% |
| 2002 | -- | $492,550 +4% |
| 2000 | -- | $473,426 |
Find assessor info on the county website
Neighborhood: Sherman Oaks
Nearby homes
- $1,485,6004 bd2 ba2k sqft13584 Cheltenham Dr, Sherman Oaks, CA 91423Off Market
- $2,575,2004 bd3 ba3.1k sqft13570 Cheltenham Dr, Sherman Oaks, CA 91423Off Market
- $2,594,3005 bd5 ba3.7k sqft3603 Dixie Canyon Ave, Sherman Oaks, CA 91423Off Market
- $2,534,3004 bd3 ba2.8k sqft3700 Ventura Canyon Ave, Sherman Oaks, CA 91423Off Market
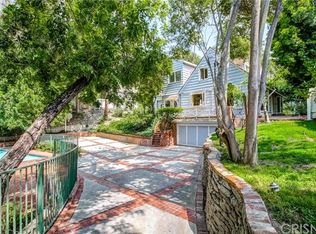
- $1,771,6003 bd2 ba1.9k sqft13592 Cheltenham Dr, Sherman Oaks, CA 91423Off Market
- $3,068,3006 bd4 ba5.8k sqft3609 Dixie Canyon Ave, Sherman Oaks, CA 91423Off Market
- $7,2504 bd2 ba1.7k sqft3720 Ventura Canyon Ave, Sherman Oaks, CA 91423For Rent
- $7,266,8005 bd7 ba6.9k sqft3610 Dixie Canyon Ave, Sherman Oaks, CA 91423Off Market
Nearby schools
GreatSchools rating
- 8/10Dixie Canyon Community Charter SchoolGrades: K-5Distance: 0.6 mi
- 6/10Louis D. Armstrong Middle SchoolGrades: 6-8Distance: 1.6 mi
- 5/10Ulysses S. Grant Senior High SchoolGrades: 9-12Distance: 2.7 mi
Get a cash offer in 3 minutes
Find out how much your home could sell for in as little as 3 minutes with a no-obligation cash offer.
Estimated market value
$2,221,300
Get a cash offer in 3 minutes
Find out how much your home could sell for in as little as 3 minutes with a no-obligation cash offer.
Estimated market value
$2,221,300
- California
- Los Angeles County
- Los Angeles
- 91423
- Sherman Oaks
- 13576 Cheltenham Dr
Nearby cities
Nearby neighborhoods
Nearby zip codes
Other Los Angeles Topics
