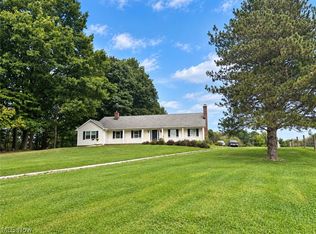
Charming country opportunity in Burton, OH — 3 bed, 3 bath home on 5 private acres, ready for a new owner and a complete renovation. This solid property offers spacious rooms, multiple bathrooms, plenty of natural light, and terrific expansion potential for an updated kitchen, modern finishes, and refreshed living spaces. With generous acreage you’ll enjoy privacy, outdoor recreation, gardening or outbuild/garage possibilities. Ideal for investors, flippers, or buyers seeking a blank-canvas rural retreat with substantial upside. Sold AS-IS. Schedule a showing today to see the potential and imagine the transformation.
Pending
$340,000
13576 Hale Rd, Burton, OH 44021
3beds
3,804sqft
Single Family Residence
Built in 1988
5 Acres Lot
$-- Zestimate®
$89/sqft
$-- HOA
What's special
Outdoor recreationGenerous acreageSpacious roomsPlenty of natural lightMultiple bathrooms
- 77 days
- 57
- 1
Likely to sell faster than
Zillow last checked:
Listing updated:
Listed by:
Byron Childs 440-665-4578 thechildsgroupllc@gmail.com,
EXP Realty, LLC.
Source: MLS Now,MLS#: 5225087 Originating MLS: Akron Cleveland Association of REALTORS
Originating MLS: Akron Cleveland Association of REALTORSFacts & features
Interior
Bedrooms & bathrooms
- Bedrooms: 3
- Bathrooms: 3
- Full bathrooms: 3
- Main level bathrooms: 1
Primary bedroom
- Level: Second
- Dimensions: ND x ND
Bedroom
- Level: Second
- Dimensions: ND x ND
Bedroom
- Level: Second
- Dimensions: ND x ND
Bathroom
- Level: Second
- Dimensions: ND x ND
Bathroom
- Level: First
- Dimensions: ND x ND
Bathroom
- Level: Second
- Dimensions: ND x ND
Family room
- Level: First
- Dimensions: ND x ND
Great room
- Level: First
- Dimensions: ND x ND
Kitchen
- Level: First
- Dimensions: ND x ND
Office
- Level: First
- Dimensions: ND x ND
Heating
- Forced Air, Propane
Cooling
- Central Air
Appliances
- Laundry: Lower Level, Multiple Locations, Upper Level
Features
- Basement: Finished
- Number of fireplaces: 1
Interior area
- Total structure area: 3,804
- Total interior livable area: 3,804 sqft
- Finished area above ground: 3,804
Video & virtual tour
Property
Parking
- Total spaces: 3
- Parking features: Attached, Garage
- Attached garage spaces: 3
Features
- Levels: Two
- Stories: 2
- Patio & porch: Deck, Enclosed, Patio, Porch
- Fencing: Invisible
Lot
- Size: 5 Acres
- Features: Horse Property
Details
- Parcel number: 04150603
- Horses can be raised: Yes
Construction
Type & style
- Home type: SingleFamily
- Architectural style: Colonial
- Property subtype: Single Family Residence
Materials
- Vinyl Siding
- Roof: Asphalt,Fiberglass
Condition
- Year built: 1988
Utilities & green energy
- Sewer: Septic Tank
- Water: Well
Community & HOA
Community
- Subdivision: Burton
HOA
- Has HOA: No
Location
- Region: Burton
Financial & listing details
- Price per square foot: $89/sqft
- Tax assessed value: $349,100
- Annual tax amount: $4,698
- Date on market: 7/7/2026
- Cumulative days on market: 77 days
- Listing terms: Cash,Conventional
Estimated market value
Not available
Estimated sales range
Not available
Not available
Price history
| Date | Event | Price |
|---|---|---|
| 7/12/2026 | Pending sale | $340,000$89/sqft |
Source:  MLS Now #5225087 Report a problem MLS Now #5225087 Report a problem | ||
| 7/7/2026 | Listed for sale | $340,000+80.9%$89/sqft |
Source: MLS Now #5225087 Report a problem | ||
| 10/29/2009 | Sold | $188,000-10%$49/sqft |
Source: Agent Provided Report a problem | ||
| 8/26/2009 | Price change | $209,000-2.8%$55/sqft |
Source: Sharp Concepts Realty, LTD #3025356 Report a problem | ||
| 8/8/2009 | Price change | $215,000-6.1%$57/sqft |
Source: Sharp Concepts Realty, LTD #3025356 Report a problem | ||
| 7/30/2009 | Price change | $229,000-2.6%$60/sqft |
Source: Sharp Concepts Realty, LTD #3025356 Report a problem | ||
| 7/5/2009 | Price change | $235,000-5.6%$62/sqft |
Source: Sharp Concepts Realty, LTD #3025356 Report a problem | ||
| 6/20/2009 | Price change | $249,000-9.5%$65/sqft |
Source: Sharp Concepts Realty, LTD #3025356 Report a problem | ||
| 5/14/2009 | Price change | $275,000-8%$72/sqft |
Source: Sharp Concepts Realty, LTD #3025356 Report a problem | ||
| 5/3/2009 | Listed for sale | $299,000$79/sqft |
Source: Sharp Concepts Realty, LTD #3025356 Report a problem | ||
Public tax history
| Year | Property taxes | Tax assessment |
|---|---|---|
| 2025 | $4,698 -0.1% | $122,190 |
| 2024 | $4,701 -0.7% | $122,190 |
| 2023 | $4,735 +6.3% | $122,190 +18.5% |
| 2022 | $4,456 -0.7% | $103,080 |
| 2021 | $4,488 -15.7% | $103,080 -14.4% |
| 2020 | $5,322 +8.1% | $120,410 +13% |
| 2019 | $4,924 +21.5% | $106,580 +21.8% |
| 2018 | $4,052 +10.2% | $87,540 |
| 2017 | $3,675 +30.9% | $87,540 +33% |
| 2016 | $2,807 +10.4% | $65,810 |
| 2015 | $2,543 +4.8% | $65,810 |
| 2014 | $2,427 -27.8% | $65,810 |
| 2013 | $3,360 +58% | $65,810 |
| 2012 | $2,126 +1.9% | $65,810 |
| 2011 | $2,086 +1% | $65,810 |
| 2010 | $2,066 -51.8% | $65,810 -48.6% |
| 2009 | $4,291 +0.8% | $127,930 |
| 2008 | $4,258 +1.5% | $127,930 |
| 2007 | $4,195 -0.1% | $127,930 |
| 2006 | $4,198 | $127,930 |
Find assessor info on the county website
Monthly payment
Est. payment
Payment breakdown
Explore the cost of this home by adjusting the details. Changes won't be saved.Climate risks
Neighborhood: 44021
Nearby schools
Similar homes
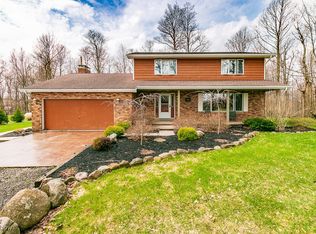
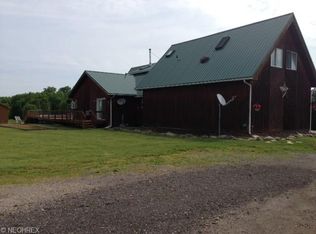
- $450,0003 bd3 ba3.4k sqft15610 Claridon Troy Rd, Burton, OH 44021For Sale
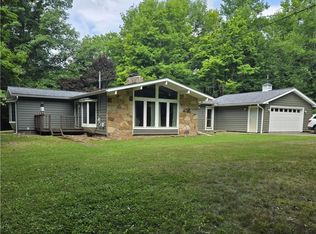 MLS ID #5220304, Mary D Lambert, Howard Hanna. MLS Now
 - $349,9004 bd3 ba2.9k sqft11843 Taylor Wells Rd, Chardon, OH 44024For Sale
 MLS ID #5235282, Johnie A Sams, Glasshouse Realty Group, LLC. MLS Now
 - $375,0004 bd1 ba1.9k sqft13721 Spring St, Burton, OH 44021For Sale
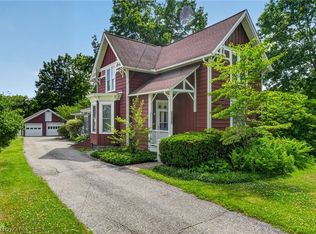 MLS ID #5222335, Ann E Blair, RE/MAX Rising. MLS Now
 - $450,0003 bd3 ba2.7k sqft12689 Old State Rd, Huntsburg, OH 44046For Sale
 MLS ID #5244613, Michael A Henry, EXP Realty, LLC.. MLS Now
