Here is a ranch home on 5 acres in the county close to the State Game Lands. This 3 bedroom house has a furnished kitchen, a full bathroom, a spacious living and dining room and a welcoming front foyer. There is a full basement with a brand new forced air furnace and a 200 amp electric service. The 3 car detached garage has a comfortable sitting area behind it overlooking the spacious back yard. Plenty of wildlife can be seen from all angles of this property as it is situated along a dirt road which provides privacy and seclusion. This would make a great starter home or a decent place for those wishing to downsize to one floor living. Cash or Conventional Loans only. Schedule a showing today!
Pending
$168,500
13577 Carpenter Rd, Guys Mills, PA 16327
3beds
1,484sqft
Single Family Residence
Built in 1974
5 Acres Lot
$-- Zestimate®
$114/sqft
$-- HOA
What's special
Furnished kitchenFull basementWelcoming front foyer
- 33 days
- 342
- 14
Likely to sell faster than
Zillow last checked:
Listing updated:
Listed by:
Mike Crowther (814)337-6000,
ERA Richmond Real Estate Service 814-337-6000
Source: GEMLS,MLS#: 192884Originating MLS: Greater Erie Board Of Realtors
Facts & features
Interior
Bedrooms & bathrooms
- Bedrooms: 3
- Bathrooms: 1
- Full bathrooms: 1
Primary bedroom
- Level: First
- Dimensions: 13x14
Bedroom
- Level: First
- Dimensions: 9x10
Bedroom
- Level: First
- Dimensions: 10x10
Dining room
- Level: First
- Dimensions: 8x10
Foyer
- Level: First
- Dimensions: 13x8
Other
- Level: First
- Dimensions: 7x10
Kitchen
- Level: First
- Dimensions: 10x10
Living room
- Level: First
- Dimensions: 13x19
Other
- Level: First
- Dimensions: 15x13
Heating
- Forced Air, Propane
Cooling
- Window Unit(s)
Appliances
- Included: Dishwasher, Disposal, Gas Oven, Gas Range, Refrigerator, Dryer, Water Softener, Washer
Features
- Flooring: Carpet, Tile, Vinyl
- Basement: Full
- Has fireplace: No
Interior area
- Total structure area: 1,484
- Total interior livable area: 1,484 sqft
Property
Parking
- Total spaces: 3
- Parking features: Detached, Garage
- Garage spaces: 3
Features
- Levels: One
- Stories: 1
Lot
- Size: 5 Acres
- Dimensions: 471 x 462 x 0 x 0
- Features: Flat, Trees
Details
- Parcel number: 4006007
- Zoning description: NONE
Construction
Type & style
- Home type: SingleFamily
- Architectural style: One Story
- Property subtype: Single Family Residence
Materials
- Frame, Vinyl Siding
- Roof: Composition
Condition
- Good Condition,Resale
- Year built: 1974
Utilities & green energy
- Sewer: Septic Tank
- Water: Well
Community & HOA
Location
- Region: Guys Mills
Financial & listing details
- Price per square foot: $114/sqft
- Tax assessed value: $30,700
- Annual tax amount: $2,567
- Date on market: 8/26/2026
- Cumulative days on market: 33 days
- Road surface type: Dirt
Estimated market value
Not available
Estimated sales range
Not available
Not available
Price history
| Date | Event | Price |
|---|---|---|
| 8/31/2026 | Pending sale | $168,500$114/sqft |
Source: GEMLS #192884 Report a problem | ||
| 8/31/2026 | Contingent | $168,500$114/sqft |
Source: Allegheny Valley BOR #164304 Report a problem | ||
| 8/26/2026 | Listed for sale | $168,500$114/sqft |
Source: Allegheny Valley BOR #164304 Report a problem | ||
Public tax history
| Year | Property taxes | Tax assessment |
|---|---|---|
| 2025 | $2,567 | $30,700 |
| 2024 | $2,567 +6.5% | $30,700 |
| 2023 | $2,410 +0.6% | $30,700 |
| 2022 | $2,395 +0.6% | $30,700 |
| 2021 | $2,379 +2.2% | $30,700 |
| 2020 | $2,329 | $30,700 |
| 2019 | $2,329 +2.9% | $30,700 |
| 2018 | $2,264 +239.1% | $30,700 |
| 2017 | $668 | $30,700 |
| 2016 | $668 | $30,700 |
| 2015 | $668 | $30,700 |
| 2014 | -- | $30,700 |
| 2013 | -- | $30,700 |
| 2012 | -- | $30,700 |
| 2011 | -- | $30,700 |
| 2010 | -- | $30,700 |
| 2009 | -- | $30,700 |
| 2008 | -- | $30,700 |
| 2007 | -- | $30,700 |
| 2006 | -- | $30,700 |
| 2005 | -- | $30,700 |
| 2004 | -- | $30,700 |
| 2003 | -- | $30,700 |
| 2002 | -- | $30,700 |
| 2000 | -- | $30,700 |
Find assessor info on the county website
Monthly payment
Est. payment
Payment breakdown
Explore the cost of this home by adjusting the details. Changes won't be saved.Climate risks
Neighborhood: 16327
Similar homes
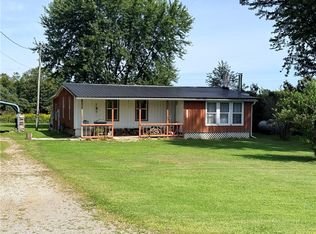
- $174,9004 bd2 ba1.7k sqft32766 Fine Rd, Townville, PA 16360For Sale
 MLS ID #1773664, Anna Myers. WPMLS
 - $210,0003 bd2 ba1.8k sqft18033 N Richmond Rd, Cambridge Springs, PA 16403For Sale
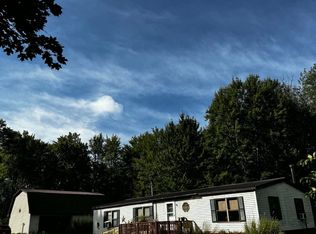 MLS ID #193268, Nickoles Tishchenko, Agresti Real Estate. GEMLS
 - $149,5003 bd1 ba984 sqft23483 Titusville Rd, Titusville, PA 16354For Sale
 MLS ID #164215, Gail Kriner. Allegheny Valley BOR
 - $185,0002 bd1 ba952 sqft2622 Lamberton Rd, Franklin, PA 16323For Sale
 MLS ID #164351, Brian Wice. Allegheny Valley BOR
