Welcome to farmhouse you've always dreamed off!
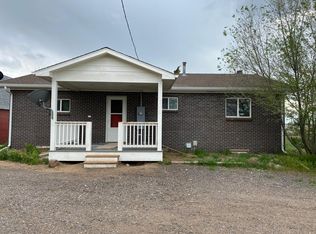
Experience the perfect blend of country charm and modern comfort in this beautifully updated early-1900s farmhouse set on 2.5 acres right on the edge of Brighton. With the tax advantages of Weld County and the convenience of nearby shopping, dining, and recreation, this property offers the best of both worlds.
Classic details like a tin roof, brick exterior, hardwood floors, and warm wood trim preserve the home’s timeless character, while thoughtful updates bring it into today’s lifestyle. The remodeled kitchen features stainless steel appliances, an open eating area at the countertop, and flows easily into the dining and living spaces. The expanded family room invites you to unwind by the wood-burning stove or enjoy the natural light from large windows.
Upstairs, skylights brighten each bedroom. The primary suite includes a private bath with dual sinks and shower, while two additional bedrooms share another spacious bathroom with dual vanities. Each bedroom is oversized.. you'll LOVE The space!
Step outside to a large wraparound deck and flagstone patio overlooking open skies and quiet acreage, perfect for entertaining or simply relaxing. 3 barns, raised garden beds, and a detached garage with space for RVs add function and flexibility to the property. Theres SOO MUCH to love about this property!
Enjoy the space and serenity of country living without giving up quick access to city amenities. Your ideal farmhouse retreat awaits.
Sold for $725,000
Zillow last checked:
Listing updated:
Bought with:
Kendall Dallow, 100051924
Your Castle Real Estate Inc
Source: REcolorado as distributed by MLS GRID,MLS#: 5180371
Price history
| Date | Event | Price |
|---|---|---|
| 12/16/2025 | Sold | $725,000$338/sqft |
Source:  REcolorado as distributed by MLS GRID #5180371 Report a problem REcolorado as distributed by MLS GRID #5180371 Report a problem | ||
| 11/12/2025 | Pending sale | $725,000$338/sqft |
Source: REcolorado as distributed by MLS GRID #5180371 Report a problem | ||
| 10/24/2025 | Listed for sale | $725,000+441.4%$338/sqft |
Source: REcolorado as distributed by MLS GRID #5180371 Report a problem | ||
| 9/26/2025 | Listing removed | $3,000$1/sqft |
Source: Zillow Rentals Report a problem | ||
| 9/5/2025 | Listed for rent | $3,000$1/sqft |
Source: Zillow Rentals Report a problem | ||
| 6/24/2008 | Sold | $133,900$62/sqft |
Source: Public Record Report a problem | ||
Nearby homes
- $524,2003 bd1 ba1k sqft13606 County Road 2 1/2, Weld, CO 80603Off Market
- $530,7003 bd2 ba1.5k sqft13646 County Road 2 1/2, Brighton, CO 80603Off Market
- $625,6003 bd2 ba1.4k sqft13566 County Road 2 1/2, Brighton, CO 80603Off Market
- $758,1005 bd3 ba3.1k sqft13555 County Road 2 1/2, Brighton, CO 80603Off Market

Get a cash offer in 3 minutes
Find out how much your home could sell for in as little as 3 minutes with a no-obligation cash offer.
Estimated market value
$717,500
