Skip main navigation
Sold for $834,000
  • $834,000

    13577 W Alaska Drive, Lakewood, CO 80228

    6beds
    2,865sqft
    Single Family Residence
    Built in 1967
    10,325 Square Feet Lot
    $795,000 Zestimate®
    $291/sqft
    $4,157 Estimated rent

    Home value

    $795,000

    $739,000 - $851,000

    $4,157/mo

    Zestimate® history
    Loading
    Loading...

    Owner options

    List your home for rent

    $4,157/mo

    Rent Zestimate®

    Find your next renter with Zillow Rental Manager. Plus, with online applications, you can quickly screen prospective tenants – for free.

    Learn more

    $4,157/mo

    Rent Zestimate®

    Refinance and save

    $4,875/mo

    Est. payment

    Refinancing to a lower rate could help reduce your monthly payments and save thousands over the life of the loan.

    See today's rates

    $4,875/mo

    Est. payment

    Explore your selling options

    Work with a Zillow partner agent

    Leverage their expertise and Zillow's premium Showcase listings to get your home seen by more buyers.

    Get started

    List with your own agent

    Get your home in front of millions of buyers by listing it on Zillow.

    Learn how to do it

    Sell it yourself

    Take full control of how buyers see your home on Zillow by listing For Sale by Owner (FSBO).

    List your home

    What's special

    Mature treesFinished basementExpansive backyardMedia roomDrink fridgeLarge barCovered patio
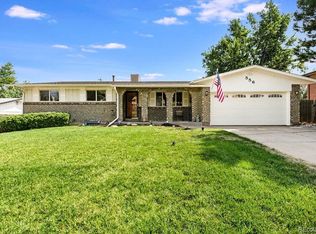
    Welcome to this beautifully updated 6-bedroom, 4-bathroom home in the highly desirable Green Mountain Estates neighborhood! This home has been touched from top to bottom and is truly move-in ready, featuring updated flooring, bathrooms, trim, doors, canned lighting, and more. Step inside and be greeted by fantastic natural light that fills every corner of the home. The spacious kitchen is designed for entertaining, boasting a large bar, ample counter space, and a drink fridge. On the main floor, you’ll find two inviting living areas and a large formal dining space, perfect for gatherings. Upstairs, the primary suite is a true retreat, complete with an updated ensuite bathroom and a private deck overlooking downtown Denver. Three additional bedrooms upstairs provide plenty of space for family or guests. The finished basement offers two additional bedrooms, a media room, and plenty of storage. Outside, the expansive backyard features a covered patio and mature trees, creating a peaceful and private setting. There’s also RV/trailer parking—perfect for storing all your toys! Nestled in a quiet neighborhood, this home offers easy access to hiking and biking trails at Green Mountain, with trailheads right in the neighborhood. Commuters will love the proximity to major highways, including 6th Avenue, C-470, and I-70, making it a quick drive to downtown Denver. Plus, you’re just a short drive from the mountains, perfect for outdoor adventures, skiing, and weekend getaways. This is a rare opportunity to own a beautifully updated home in one of the most sought-after neighborhoods. Schedule your showing today!

    Zillow last checked:

    Listing updated:

    Listed by:

    Lauren Wilson 469-360-0750 laurenkellywilson@gmail.com,

    Jade Real Estate

    Bought with:

    Eric Grauberger, 1311320

    Compass - Denver

    Source: REcolorado as distributed by MLS GRID,MLS#: 5449878MLS Logo

    Facts & features

    Interior

    Bedrooms & bathrooms
    • Bedrooms: 6
    • Bathrooms: 4
    • Full bathrooms: 1
    • 3/4 bathrooms: 2
    • 1/2 bathrooms: 1
    • Main level bathrooms: 1
    Bedroom
    • Level: Basement
    Bedroom
    • Level: Basement
    Bedroom
    • Level: Upper
    Bedroom
    • Level: Upper
    Bedroom
    • Level: Upper
    Bedroom
    • Level: Upper
    Bathroom
    • Level: Basement
    Bathroom
    • Level: Main
    Bathroom
    • Level: Upper
    Bathroom
    • Level: Upper
    Kitchen
    • Level: Main
    Laundry
    • Level: Basement
    Living room
    • Level: Main
    Media room
    • Level: Basement
    Heating
    • Baseboard
    Cooling
    • Evaporative Cooling
    Appliances
    • Included: Dishwasher, Dryer, Microwave, Oven, Range, Refrigerator, Washer, Wine Cooler
    Features
    • Built-in Features, Ceiling Fan(s), Eat-in Kitchen, Granite Counters, Kitchen Island, Pantry, Primary Suite, Radon Mitigation System, Walk-In Closet(s)
    • Flooring: Carpet, Tile, Wood
    • Windows: Double Pane Windows
    • Basement: Finished,Sump Pump
    • Number of fireplaces: 1
    • Fireplace features: Family Room
    Interior area
    • Total structure area: 2,865
    • Total interior livable area: 2,865 sqft
    • Finished area above ground: 1,990
    • Finished area below ground: 0

    Property

    Parking
    • Total spaces: 3
    • Parking features: Concrete
    • Attached garage spaces: 2
    • Details: RV Spaces: 1
    Features
    • Levels: Three Or More
    • Patio & porch: Covered, Deck
    • Fencing: Full
    Lot
    • Size: 10,325 Square Feet
    • Features: Foothills
    Details
    • Parcel number: 072356
    • Special conditions: Standard

    Construction

    Type & style
    • Home type: SingleFamily
    • Architectural style: Traditional
    • Property subtype: Single Family Residence
    Materials
    • Brick
    • Roof: Composition
    Condition
    • Year built: 1967

    Utilities & green energy

    • Sewer: Public Sewer

    Community & HOA

    Community
    • Subdivision: Green Mountain Estates
    HOA
    • Has HOA: No
    Location
    • Region: Lakewood

    Financial & listing details

    • Price per square foot: $291/sqft
    • Tax assessed value: $768,460
    • Annual tax amount: $4,332
    • Date on market: 3/6/2025
    • Listing terms: Cash,Conventional,FHA,VA Loan
    • Exclusions: Staging. Kitchen Wine Fridge To Be Swapped Out For A Similar Wine Fridge. Closet Shelving In Spare Bedroom And Master Bedroom And Master Closet, Drapes Are Are Hung In Master Bedroom And Family Room.
    • Ownership: Individual
    • Road surface type: Paved

    Price history

    DateEventPrice
    4/8/2025Sold$834,000+0.6%$291/sqft
    Source: REcolorado as distributed by MLS GRID #5449878 Report a problem
    3/9/2025Pending sale$829,000$289/sqft
    Source: REcolorado as distributed by MLS GRID #5449878 Report a problem
    3/6/2025Listed for sale$829,000+138.2%$289/sqft
    Source: REcolorado as distributed by MLS GRID #5449878 Report a problem
    12/23/2016Sold$348,000$121/sqft
    Source: Public Record Report a problem
    7/29/2014Sold$348,000-0.6%$121/sqft
    Source: Public Record Report a problem
    6/6/2014Price change$350,000-5.4%$122/sqft
    Source: BROKERS GUILD CHERRY CREEK LTD #5130175 Report a problem
    5/25/2014Price change$369,900-1.3%$129/sqft
    Source: BROKERS GUILD CHERRY CREEK LTD #5130175 Report a problem
    5/18/2014Price change$374,900-2.6%$131/sqft
    Source: BROKERS GUILD CHERRY CREEK LTD #5130175 Report a problem
    4/26/2014Price change$384,900-3.8%$134/sqft
    Source: BROKERS GUILD CHERRY CREEK LTD #5130175 Report a problem
    3/30/2014Listed for sale$400,000+145.4%$140/sqft
    Source: BROKERS GUILD CHERRY CREEK LTD #5130175 Report a problem
    9/29/1995Sold$163,000$57/sqft
    Source: Public Record Report a problem

    Public tax history

    YearProperty taxesTax assessment
    2025$4,332 +0.5%$48,029 +0.5%
    2024$4,310 +22.3%$47,787
    2023$3,523 -1.4%$47,787 +25.1%
    2022$3,573 +7.3%$38,187 -2.8%
    2021$3,330 $39,286 +6.8%
    2020$3,330 +1.3%$36,768
    2019$3,286 +10%$36,768 +13.7%
    2018$2,988 $32,327
    2017$2,988 +25.8%$32,327 +19.7%
    2016$2,374 $27,015
    2015$2,374 +10.5%$27,015 +19.4%
    2014$2,149 -4.7%$22,622
    2013$2,255 +2.1%$22,622 -5.6%
    2012$2,210 0%$23,976
    2011$2,211 +0.2%$23,976 -0.6%
    2010$2,206 +4.6%$24,130
    2009$2,110 +0.2%$24,130 +4.8%
    2008$2,105 +2.7%$23,020
    2007$2,050 +2.3%$23,020 +3.6%
    2006$2,003 -5.3%$22,210 -3.1%
    2005$2,115 +9.2%$22,920
    2004$1,937 -0.9%$22,920
    2003$1,954 +1.6%$22,920 +0.5%
    2002$1,924 +6.7%$22,800 +21.8%
    2001$1,803 -0.8%$18,720
    2000$1,818 $18,720
    Find assessor info on the county website

    Neighborhood: Green Mountainside

    Nearby schools

    GreatSchools rating
    Schools provided by the listing agent
    • Elementary: Foothills
    • Middle: Dunstan
    • High: Green Mountain
    • District: Jefferson County R-1

    Source: REcolorado as distributed by MLS GRID. This data may not be complete. We recommend contacting the local school district to confirm school assignments for this home.

    Get a cash offer in 3 minutes
    Find out how much your home could sell for in as little as 3 minutes with a no-obligation cash offer.
    Estimated market value
    $795,000
    Get a cash offer in 3 minutes
    Find out how much your home could sell for in as little as 3 minutes with a no-obligation cash offer.
    Estimated market value
    $795,000