Excellent Starter Home in a Prime Location! This spacious 3-bedroom, 2-bath home also features a versatile bonus room, home office, or game room. The inviting floor plan offers a large living room with soaring cathedral ceilings, a massive fireplace, a formal dining room, and abundant tile flooring throughout the main living areas.
Situated on a generous 0.55-acre fenced lot, the property provides ample outdoor space with RV access, a covered patio, and a charming courtyard—perfect for entertaining, relaxing, or accommodating your recreational vehicles and toys. A 2-car attached garage adds convenience and additional storage.
Ideally located with easy access to the freeway, shopping, schools, restaurants, and medical facilities, this home offers the perfect combination of comfort, space, and convenience. Don't miss this wonderful opportunity to make it your own!
For sale
Listed by: First Team Real Estate-HighDes • Mathilde Kirkland • Contact: 7609643186
$385,000
13578 Dean Ave, Victorville, CA 92395
3beds
1,505sqft
:
Get pre-qualified$2,571/mo
Single Family Residence
Built in 1986
0.55 Acres Lot
$389,200 Zestimate®
$256/sqft
$-- HOA
What's special
- 18 days |
- 350 |
- 18 |
Zillow last checked:
Listing updated:
Listed by:
Mathilde Kirkland DRE #00948195 7609643186,
First Team Real Estate-HighDes
Source: CRMLS,MLS#: HD26139429 Originating MLS: California Regional MLS
Originating MLS: California Regional MLSFacts & features
Interior
Bedrooms & bathrooms
- Bedrooms: 3
- Bathrooms: 2
- Full bathrooms: 2
- Main level bathrooms: 2
- Main level bedrooms: 3
Rooms
- Room types: Bonus Room, Bedroom, Dining Room
Bedroom
- Features: All Bedrooms Down
Bathroom
- Features: Separate Shower
Heating
- Central
Cooling
- Central Air, Evaporative Cooling
Appliances
- Included: Dishwasher, Free-Standing Range
- Laundry: In Garage
Features
- Ceiling Fan(s), Cathedral Ceiling(s), Separate/Formal Dining Room, Open Floorplan, All Bedrooms Down
- Flooring: Carpet, Tile
- Windows: Double Pane Windows
- Has fireplace: Yes
- Fireplace features: Living Room
- Common walls with other units/homes: No Common Walls
Interior area
- Total interior livable area: 1,505 sqft
- Finished area below ground: 0
Property
Parking
- Total spaces: 4
- Parking features: Driveway Down Slope From Street, Door-Single, Driveway, Garage Faces Front, Garage, Paved
- Attached garage spaces: 2
- Uncovered spaces: 2
Accessibility
- Accessibility features: None
Features
- Levels: One
- Stories: 1
- Entry location: 0
- Pool features: None
- Spa features: None
- Fencing: Chain Link
- Has view: Yes
- View description: City Lights
Lot
- Size: 0.55 Acres
- Features: 0-1 Unit/Acre
Details
- Parcel number: 3090181040000
- Special conditions: Trust
Construction
Type & style
- Home type: SingleFamily
- Architectural style: Ranch
- Property subtype: Single Family Residence
Materials
- Foundation: Slab
- Roof: Composition
Condition
- Repairs Cosmetic
- New construction: No
- Year built: 1986
Utilities & green energy
- Electric: Standard
- Sewer: Septic Tank
- Water: Public
- Utilities for property: Electricity Connected, Natural Gas Connected, Phone Connected, Water Connected
Community & HOA
Community
- Features: Suburban
- Security: Carbon Monoxide Detector(s), Smoke Detector(s)
Location
- Region: Victorville
Financial & listing details
- Price per square foot: $256/sqft
- Tax assessed value: $94,834
- Annual tax amount: $1,214
- Date on market: 7/21/2026
- Cumulative days on market: 18 days
- Listing terms: Cash,Conventional,1031 Exchange,FHA,VA Loan
- Road surface type: Paved
Estimated market value
$389,200
$370,000 - $409,000
$2,305/mo
Price history
| Date | Event | Price |
|---|---|---|
| 7/22/2026 | Listed for sale | $385,000+409.9%$256/sqft |
Source:  CRMLS #HD26139429 Report a problem CRMLS #HD26139429 Report a problem | ||
| 9/16/2011 | Sold | $75,500-5.5%$50/sqft |
Source: Public Record Report a problem | ||
| 3/16/2011 | Listing removed | $79,900$53/sqft |
Source: Keller Williams Realty VVMC #398238 Report a problem | ||
| 3/3/2011 | Price change | $79,900-3.7%$53/sqft |
Source: Keller Williams Realty VVMC #398238 Report a problem | ||
| 1/28/2011 | Price change | $83,000-7.7%$55/sqft |
Source: Keller Williams Realty VVMC #398238 Report a problem | ||
| 1/22/2011 | Listed for sale | $89,900$60/sqft |
Source: Keller Williams Realty VVMC #398238 Report a problem | ||
Public tax history
| Year | Property taxes | Tax assessment |
|---|---|---|
| 2025 | $1,214 +6.9% | $94,834 +2% |
| 2024 | $1,135 +1.1% | $92,974 +2% |
| 2023 | $1,123 +1.8% | $91,151 +2% |
| 2022 | $1,103 +3% | $89,364 +2% |
| 2021 | $1,071 +1.8% | $87,612 +1% |
| 2020 | $1,052 +1.7% | $86,713 +2% |
| 2019 | $1,034 -6.1% | $85,013 +2% |
| 2018 | $1,102 +2.1% | $83,346 +2% |
| 2017 | $1,079 | $81,711 +2% |
| 2016 | $1,079 +2% | $80,108 +1.5% |
| 2015 | $1,057 +3.7% | $78,905 +2% |
| 2014 | $1,020 | $77,360 +0.5% |
| 2013 | -- | $77,011 +2% |
| 2012 | -- | $75,500 -25.5% |
| 2011 | -- | $101,317 +0.8% |
| 2010 | -- | $100,560 -0.2% |
| 2009 | -- | $100,799 +2% |
| 2008 | -- | $98,822 +2% |
| 2007 | -- | $96,884 +2% |
| 2006 | -- | $94,985 +2% |
| 2005 | -- | $93,123 +2% |
| 2004 | -- | $91,297 +1.9% |
| 2003 | -- | $89,623 +2% |
| 2002 | -- | $87,866 +2% |
| 2001 | -- | $86,143 +2% |
| 2000 | -- | $84,454 |
Find assessor info on the county website
Monthly payment
Est. payment
Payment breakdown
Explore the cost of this home by adjusting the details. Changes won't be saved.Climate risks
Neighborhood: 92395
Nearby schools
GreatSchools rating
- 8/10Galileo Academy 101Grades: K-6Distance: 1 mi
- 3/10Lakeview Leadership AcademyGrades: 7-12Distance: 2 mi
- 3/10Lomitas Elementary SchoolGrades: K-6Distance: 1.3 mi
- $428,5003 bd2 ba1.6k sqft13568 Dean St, Victorville, CA 92395Off Market
- $481,6005 bd4 ba2.6k sqft13590 Dean Ave, Victorville, CA 92395Off Market
- $733,3005 bd5 ba3.4k sqft13647 Rose Pl, Victorville, CA 92395Off Market

- $371,6003 bd2 ba1.1k sqft16760 Grant St, Victorville, CA 92395Off Market
- $427,8003 bd2 ba2.8k sqft16748 Grant St, Victorville, CA 92395Off Market
- $420,1003 bd2 ba1.3k sqft13601 Dean Ave, Victorville, CA 92395Off Market
- $480,0003 bd3 ba2.2k sqft13577 Dean Ave, Victorville, CA 92395Sold
- $460,0004 bd3 ba2k sqft13650 Dean Ave, Victorville, CA 92395Off Market
A local agent can set up tours, give advice and negotiate with sellers.
Similar homes
- $--3 bd2 ba1.4k sqft12745 9th Ave, Victorville, CA 92395Auction
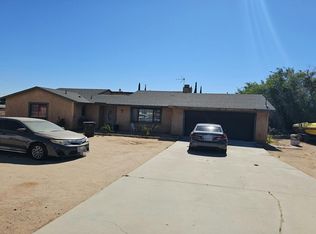 Auction.com 2
 - $389,0003 bd2 ba1.4k sqft13887 Oakmont Dr, Victorville, CA 92395For Sale
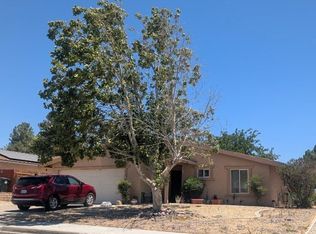 MLS ID #HD26140815, Mathilde Kirkland, First Team Real Estate-HighDes. CRMLS
 - $--3 bd2 ba1.7k sqft14033 Montecito Dr, Victorville, CA 92395Auction
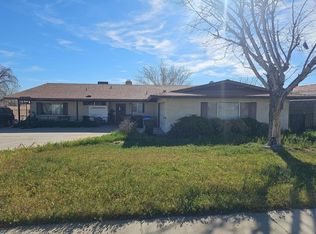 Auction.com 2
 - $--4 bd3 ba1.9k sqft16748 Teton St, Victorville, CA 92395Auction
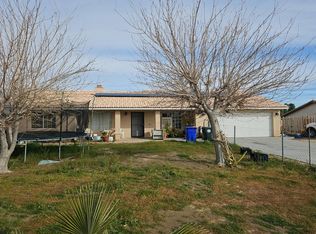 Auction.com 2
 - $--4 bd2 ba1.6k sqft14541 Ponderosa Ranch Rd, Victorville, CA 92392AuctionXome
- $399,0003 bd2 ba1k sqft14699 Queen Valley Rd, Victorville, CA 92394For SaleMLS ID #HD26166757, Bertha Limon, Realty ONE Group Empire. CRMLS
- $385,5003 bd2 ba1.2k sqft13385 Monterey Way, Victorville, CA 92392For SaleMLS ID #HD26143398, Maria Gimenez Telleria, Century 21 Masters. CRMLS
- $--3 bd1 ba1.4k sqft21234 Rancherias Rd, Apple Valley, CA 92307AuctionXome
- $--4 bd2 ba1.5k sqft15197 Mesquite Pl, Victorville, CA 92394AuctionXome
- $324,9993 bd2 ba1.5k sqft14378 Mojave Ln, Victorville, CA 92395For SaleMLS ID #TR26058650, Frances Reinoso, Keller Williams Premier Prop. CRMLS
- $339,9993 bd2 ba1.5k sqft15075 Dakota St, Victorville, CA 92394For SaleMLS ID #RS26158989, Veronica Callaway, Carter & Carter, Inc.. CRMLS
- $--3 bd2 ba1.9k sqft13994 Rogers Ln, Victorville, CA 92392AuctionAuction.com 2
- $--2 bd2 ba907 sqft15753 Cottonwood St, Victorville, CA 92395AuctionAuction.com 1
- $--5 bd3 ba1.9k sqft16510 Manchester St, Victorville, CA 92394AuctionAuction.com 2
- $350,0004 bd2 ba1.2k sqft15700 Fresno Ct, Victorville, CA 92395For SaleMLS ID #DW25096782, Jasmin Lovett, Lovett & Associates, REALTORS. CRMLS
- $230,0003 bd2 ba1.2k sqft14650 Maricopa Rd, Victorville, CA 92392For SaleMLS ID #HD26170127, Janet Johnson, RE/MAX FREEDOM. CRMLS
- $--3 bd2 ba1.7k sqft21890 Little Beaver Rd, Apple Valley, CA 92308AuctionAuction.com 2
- $--3 bd2 ba1.6k sqft16648 Ukiah St, Victorville, CA 92394AuctionAuction.com 2
- $--4 bd2 ba2.1k sqft14800 Pamlico Rd, Apple Valley, CA 92307AuctionServiceLink Auction
- $--3 bd2 ba1.7k sqft15810 Rancherias Rd, Apple Valley, CA 92307AuctionAuction.com 2
Local buyer's agents are ready to help
