This home is under construction, please call for completion dates and further information.
Introducing The Cali at Barnett Village in Marana, Arizona. The Cali is a standout single-story new home floorplan offering 1,823 square feet of living space, this home is designed to accommodate modern living with comfort and style. The Cali provides a flexible layout with four bedrooms and two bathrooms, making it an ideal choice for families of all sizes. The exterior of the Cali presents an inviting façade with its beautifully crafted elevations, providing a selection of exterior finishes to suit diverse tastes. As you step inside, you'll be welcomed by a spacious great room that seamlessly connects to the kitchen and dining areas, making it perfect for gatherings and day-to-day living. This home is equipped with a range of standard features that enhance both its functionality and appeal. Enjoy energy-efficient LED lighting throughout, a programmable thermostat for easy climate control, and sleek stainless steel appliances in the kitchen. The home also includes high-quality finishes such as quartz countertops in the kitchen and bathrooms, and durable wood-look tile flooring in the main living areas. The kitchen, a focal point of the home, is equipped with stainless steel appliances, ample counter space, and a walk-in pantry that enhances both function and style. The primary bedroom, located at the rear of the home, offers privacy and includes a large walk-in closet and a modern ensuite bathroom with dual vanities and a spacious shower. The remaining three bedrooms are well-sized and share a conveniently located bathroom. Step outside to the covered patio, where you can unwind and take in the scenic beauty of Barnett Village. Whether you're enjoying a quiet morning coffee or hosting a lively evening gathering, this outdoor space extends your living area and provides the perfect backdrop for Arizona's beautiful desert landscapes. Designed with practicality in mind, this floorplan includes a two-car garage, a utility room with washer and dryer connections, and additional storage space. Designed with energy efficiency in mind, The Cali at Barnett Village is DOE Zero Energy Ready Home certified, ensuring a comfortable and sustainable living environment.
Sold for $411,270
$411,270
13578 N Nicholas Ct, Marana, AZ 85653
4beds
1,823sqft
Single Family Residence
Built in 2025
0.26 Acres Lot
$410,300 Zestimate®
$226/sqft
$2,228 Estimated rent
Home value
$410,300
$382,000 - $443,000
$2,228/mo
Zestimate® history
Owner options
List your home for rent
$2,228/mo
Rent Zestimate®
Find your next renter with Zillow Rental Manager. Plus, with online applications, you can quickly screen prospective tenants – for free.
$2,228/mo
Rent Zestimate®
Refinance and save
$2,537/mo
Est. payment
Refinancing to a lower rate could help reduce your monthly payments and save thousands over the life of the loan.
$2,537/mo
Est. payment
Explore your selling options
Work with a Zillow partner agent
Leverage their expertise and Zillow's premium Showcase listings to get your home seen by more buyers.
Get startedList with your own agent
Get your home in front of millions of buyers by listing it on Zillow.
Learn how to do itSell it yourself
Take full control of how buyers see your home on Zillow by listing For Sale by Owner (FSBO).
List your homeWhat's special
Covered patioTwo bathroomsWalk-in pantryHigh-quality finishesBeautifully crafted elevationsLarge walk-in closetAdditional storage space
Zillow last checked:
Listing updated:
Listed by:
Michele J Durco Ahern 520-214-0226,
DRH Properties Inc.,
Erica Chittenden 520-396-9435,
DRH Properties Inc.
Bought with:
Jesus Antonio Vega Gallegos, SA719611000
Real Broker
Source: MLS of Southern Arizona,MLS#: 22530952
Facts & features
Interior
Bedrooms & bathrooms
- Bedrooms: 4
- Bathrooms: 2
- Full bathrooms: 2
Heating
- Heat Pump, ENERGY STAR Qualified Equipment, Natural Gas
Cooling
- Zoned, ENERGY STAR Qualified Equipment, Ceiling Fans Pre-Wired, Heat Pump
Appliances
- Included: Tankless Water Heater, Dishwasher, Disposal, Gas Range, Microwave
- Laundry: Laundry Room
Features
- Walk-In Closet(s), High Ceilings
- Flooring: Carpet
- Windows: Low Emissivity Windows, ENERGY STAR Qualified Windows, Double Pane Windows
- Has fireplace: No
- Fireplace features: None
Interior area
- Total structure area: 1,823
- Total interior livable area: 1,823 sqft
Property
Parking
- Total spaces: 2
- Parking features: Garage Door Opener
- Attached garage spaces: 2
Accessibility
- Accessibility features: None, Smart Panel
Features
- Levels: One
- Stories: 1
- Patio & porch: Covered, Patio
- Exterior features: None
- Pool features: None
- Spa features: None
- Fencing: Block
- Has view: Yes
- View description: Mountain(s)
Lot
- Size: 0.26 Acres
- Features: Sprinklers In Front, Subdivided, Cul-De-Sac
Details
- Parcel number: 217410360
- Zoning: Marana - R6
Construction
Type & style
- Home type: SingleFamily
- Architectural style: Contemporary,Ranch,Modern
- Property subtype: Single Family Residence
Materials
- Frame - Stucco
- Roof: Tile
Condition
- New Construction
- New construction: Yes
- Year built: 2025
Details
- Builder name: DR Horton
Utilities & green energy
- Sewer: Sewer Connected
- Water: Public
- Utilities for property: Phone Connected
Community & HOA
Community
- Features: Basketball Court, Paved Street, Sidewalks, Park, Walking Trail
- Security: Smoke Detector(s), Carbon Monoxide Detector(s)
- Subdivision: The Village at Barnett
HOA
- Has HOA: Yes
- Amenities included: Park
- Services included: Common Area Maint
- HOA fee: $45 monthly
Location
- Region: Marana
Financial & listing details
- Price per square foot: $226/sqft
- Tax assessed value: $78,261
- Annual tax amount: $780
- Date on market: 12/3/2025
- Cumulative days on market: 75 days
- Listing terms: FHA,VA Loan,Conventional,Cash
- Road surface type: Paved
Price history
| Date | Event | Price |
|---|---|---|
| 4/24/2026 | Sold | $411,270-0.9%$226/sqft |
Source:  MLS of Southern Arizona #22530952 Report a problem MLS of Southern Arizona #22530952 Report a problem | ||
| 2/16/2026 | Pending sale | $414,900$228/sqft |
Source: MLS of Southern Arizona #22530952 Report a problem | ||
| 12/30/2025 | Price change | $414,900-6.3%$228/sqft |
Source: MLS of Southern Arizona #22530952 Report a problem | ||
| 9/19/2025 | Listed for sale | $442,910$243/sqft |
Source:  DR Horton Report a problem DR Horton Report a problem | ||
Public tax history
| Year | Property taxes | Tax assessment |
|---|---|---|
| 2026 | $729 +4.7% | $11,739 +29.9% |
| 2025 | $696 +4% | $9,037 +54% |
| 2024 | $669 +1797.5% | $5,870 +23.6% |
| 2023 | $35 +5.3% | $4,750 +6233.3% |
| 2022 | $34 +5.2% | $75 |
| 2021 | $32 | $75 |
Find assessor info on the county website
Neighborhood: 85653
Nearby homes
- $447,9004 bd3 ba2k sqft13558 N Nicholas Ct, Marana, AZ 85653Sold
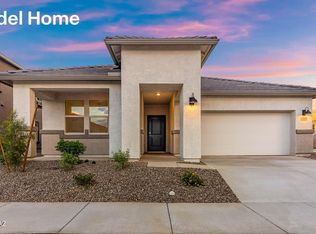
- $429,9004 bd3 ba2k sqft13588 N Nicholas Ct, Marana, AZ 85653Sold
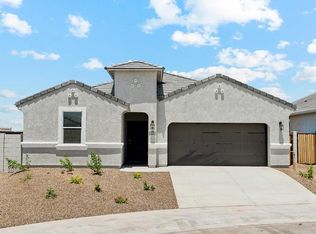
- $454,0004 bd3 ba2.2k sqft13507 N Laura Ellen Ln, Marana, AZ 85653Sold
- $444,4004 bd2 ba2k sqft13598 N Nicholas Ct, Marana, AZ 85653Sold
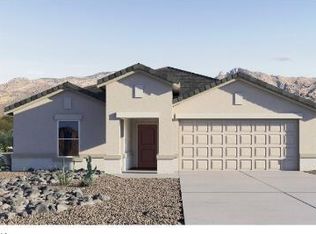
- $429,4004 bd2 ba1.8k sqft13502 N Laura Ellen Ln, Marana, AZ 85653Sold
- $374,9003 bd2 ba1.4k sqft13518 N Nicholas Ct, Marana, AZ 85653New Construction
- $419,4004 bd2 ba2k sqft13573 N Nicholas Ct, Marana, AZ 85653Sold
- $440,0004 bd3 ba2k sqft13583 N Nicholas Ct, Marana, AZ 85653Sold
Nearby schools
GreatSchools rating
- 6/10Marjorie W Estes Elementary SchoolGrades: PK-6Distance: 1.4 mi
- 3/10Marana Middle SchoolGrades: 7-8Distance: 1.4 mi
- 6/10Marana High SchoolGrades: 9-12Distance: 5.8 mi
Schools provided by the listing agent
- Elementary: Rattlesnake Ridge
- Middle: Marana
- High: Marana
Source: MLS of Southern Arizona. This data may not be complete. We recommend contacting the local school district to confirm school assignments for this home.
Get a cash offer in 3 minutes
Find out how much your home could sell for in as little as 3 minutes with a no-obligation cash offer.
Estimated market value
$410,300
Get a cash offer in 3 minutes
Find out how much your home could sell for in as little as 3 minutes with a no-obligation cash offer.
Estimated market value
$410,300
- Arizona
- Pima County
- Marana
- 85653
- 13578 N Nicholas Ct
Nearby cities
Nearby neighborhoods
Nearby zip codes
Other Marana Topics
