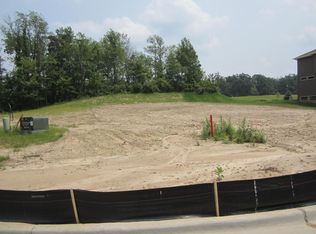
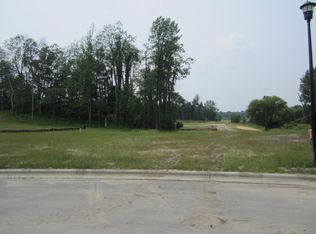
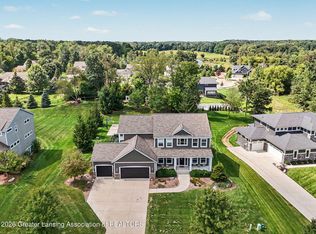
"The Preston" floor plan built by Eastbrook Homes. This is a 4 bedroom 2.5 Bath with over 2800 sq ft of finished living space that includes a Michigan Room, Formal Dining Room, Breakfast Room, and Family Room all on the Main Level. The Lower Level has a finished Rec Room and Ready to finish 5th Bedroom and Future Bath. This plan also includes a 3 Car Garage and Patio on a nice Cul de Sac in this highly desirable Community near walking trails. We also have many lots to choose from if you preferto build your own.
This property is not currently displayed as for sale or rent on Zillow. This may be different from what's on other websites or public sources.