Stunning and unique home with exceptional quality throughout. Recently renovated with oversized rooms and storage areas and tons of natural light sitting on a half-acre parklike setting. Exceptional features abound including crown moldings on first floor, numerous built-ins, generous closet space, first floor owner's suite with dressing area, spa-like bath and over-sized shower as well as French doors to your own patio. Dining, living, and kitchen overlook pond with three waterfalls adjacent to screened-in tiled and milled terrace. Gourmet kitchen with granite counters and newer stainless-steel appliances with built-in KitchenAid mixer! Hardwood and ceramic floors, two fireplaces, finished basement with wet bar. Leaf filter system and new gutters. Two car garage with insulated door. Two oversized heat pumps for two zone heating/cooling and much more. No HOA and no city taxes. One year home warranty included. Move right in and make it yours!
Sold for $560,000
$560,000
13579 Donnybrook Dr, Hagerstown, MD 21742
4beds
3,856sqft
Single Family Residence
Built in 1962
0.5 Acres Lot
$567,000 Zestimate®
$145/sqft
$2,909 Estimated rent
Home value
$567,000
$499,000 - $646,000
$2,909/mo
Zestimate® history
Owner options
List your home for rent
$2,909/mo
Rent Zestimate®
Find your next renter with Zillow Rental Manager. Plus, with online applications, you can quickly screen prospective tenants – for free.
$2,909/mo
Rent Zestimate®
Refinance and save
$3,419/mo
Est. payment
Refinancing to a lower rate could help reduce your monthly payments and save thousands over the life of the loan.
$3,419/mo
Est. payment
Explore your selling options
Work with a Zillow partner agent
Leverage their expertise and Zillow's premium Showcase listings to get your home seen by more buyers.
Get startedList with your own agent
Get your home in front of millions of buyers by listing it on Zillow.
Learn how to do itSell it yourself
Take full control of how buyers see your home on Zillow by listing For Sale by Owner (FSBO).
List your homeWhat's special
Two fireplacesPond with three waterfallsNumerous built-insOversized roomsTons of natural lightCrown moldingsBuilt-in kitchenaid mixer
Zillow last checked:
Listing updated:
Listed by:
Cynthia Sullivan 301-988-5115,
Sullivan Select, LLC.,
Co-Listing Agent: Robert W Speelman 540-247-2482,
Sullivan Select, LLC.
Bought with:
Kari Shank, 573655
Samson Properties
Source: Bright MLS,MLS#: MDWA2026272
Facts & features
Interior
Bedrooms & bathrooms
- Bedrooms: 4
- Bathrooms: 3
- Full bathrooms: 2
- 1/2 bathrooms: 1
- Main level bathrooms: 2
- Main level bedrooms: 2
Rooms
- Room types: Living Room, Dining Room, Primary Bedroom, Bedroom 2, Bedroom 3, Bedroom 4, Kitchen, Game Room, Family Room, Foyer, Laundry
Primary bedroom
- Features: Primary Bedroom - Sitting Area, Flooring - Carpet
- Level: Main
- Area: 204 Square Feet
- Dimensions: 17 X 12
Bedroom 2
- Features: Flooring - Carpet
- Level: Main
- Area: 154 Square Feet
- Dimensions: 14 X 11
Bedroom 3
- Features: Flooring - Carpet
- Level: Upper
- Area: 165 Square Feet
- Dimensions: 15 X 11
Bedroom 4
- Features: Flooring - Carpet
- Level: Upper
- Area: 182 Square Feet
- Dimensions: 14 X 13
Dining room
- Features: Flooring - HardWood
- Level: Main
- Area: 154 Square Feet
- Dimensions: 14 X 11
Family room
- Features: Flooring - HardWood
- Level: Main
- Area: 546 Square Feet
- Dimensions: 39 X 14
Foyer
- Features: Flooring - HardWood
- Level: Main
- Area: 168 Square Feet
- Dimensions: 14 X 12
Game room
- Features: Flooring - Carpet, Fireplace - Wood Burning
- Level: Lower
- Area: 273 Square Feet
- Dimensions: 21 X 13
Kitchen
- Features: Flooring - Vinyl
- Level: Main
- Area: 176 Square Feet
- Dimensions: 16 X 11
Laundry
- Level: Lower
Living room
- Features: Flooring - HardWood, Fireplace - Wood Burning
- Level: Main
- Area: 286 Square Feet
- Dimensions: 22 X 13
Heating
- Heat Pump, Forced Air, Electric, Oil
Cooling
- Central Air, Heat Pump, Zoned, Ceiling Fan(s), Electric
Appliances
- Included: Dishwasher, Dryer, Ice Maker, Microwave, Oven/Range - Electric, Refrigerator, Washer, Electric Water Heater
- Laundry: Laundry Room
Features
- Breakfast Area, Family Room Off Kitchen, Kitchen - Gourmet, Kitchen Island, Dining Area, Entry Level Bedroom, Built-in Features, Upgraded Countertops, Primary Bath(s), Recessed Lighting, Open Floorplan, Attic, Bar, Soaking Tub, Bathroom - Stall Shower, Bathroom - Tub Shower, Bathroom - Walk-In Shower, Cedar Closet(s), Ceiling Fan(s), Chair Railings, Combination Kitchen/Dining, Combination Kitchen/Living, Crown Molding, Floor Plan - Traditional, Formal/Separate Dining Room, Pantry, 9'+ Ceilings
- Flooring: Hardwood, Carpet, Ceramic Tile
- Doors: French Doors, Six Panel, Storm Door(s), Insulated
- Windows: Bay/Bow, Double Pane Windows, Screens, Double Hung, Energy Efficient, Vinyl Clad, Window Treatments
- Basement: Other,Connecting Stairway,Full,Partially Finished,Sump Pump
- Number of fireplaces: 2
- Fireplace features: Mantel(s), Brick, Screen, Wood Burning, Glass Doors, Pellet Stove
Interior area
- Total structure area: 3,856
- Total interior livable area: 3,856 sqft
- Finished area above ground: 3,296
- Finished area below ground: 560
Property
Parking
- Total spaces: 6
- Parking features: Garage Door Opener, Driveway, Attached
- Attached garage spaces: 2
- Uncovered spaces: 4
Accessibility
- Accessibility features: None
Features
- Levels: Three
- Stories: 3
- Patio & porch: Brick, Patio, Enclosed, Porch, Screened
- Exterior features: Rain Gutters, Water Falls
- Pool features: None
- Has spa: Yes
- Spa features: Bath
- Fencing: Back Yard
- Has view: Yes
- View description: Garden, Courtyard, Pond, Trees/Woods, Water
- Has water view: Yes
- Water view: Pond,Water
Lot
- Size: 0.5 Acres
- Features: Private, Pond, Front Yard, Rear Yard, Vegetation Planting
Details
- Additional structures: Above Grade, Below Grade, Outbuilding
- Parcel number: 2209002022
- Zoning: RS
- Special conditions: Standard
Construction
Type & style
- Home type: SingleFamily
- Architectural style: Colonial,Cape Cod,Ranch/Rambler
- Property subtype: Single Family Residence
Materials
- Brick
- Foundation: Active Radon Mitigation, Block
- Roof: Composition,Shingle,Architectural Shingle
Condition
- Excellent
- New construction: No
- Year built: 1962
- Major remodel year: 2023
Utilities & green energy
- Sewer: Private Septic Tank
- Water: Public
- Utilities for property: Cable Available, Phone Available, Water Available, Cable Connected, Electricity Available, Sewer Available
Community & HOA
Community
- Subdivision: Spring Valley
HOA
- Has HOA: No
Location
- Region: Hagerstown
Financial & listing details
- Price per square foot: $145/sqft
- Tax assessed value: $377,700
- Annual tax amount: $3,928
- Date on market: 1/1/2025
- Listing agreement: Exclusive Right To Sell
- Listing terms: Cash,Conventional,FHA
- Inclusions: Dishwasher, Oven, Refrigerator, Range, Draperies, Washer / Dryer All Appliances New
- Ownership: Fee Simple
- Road surface type: Black Top
Price history
| Date | Event | Price |
|---|---|---|
| 5/9/2025 | Sold | $560,000-5.9%$145/sqft |
Source:  Bright MLS #MDWA2026272 Report a problem Bright MLS #MDWA2026272 Report a problem | ||
| 4/7/2025 | Contingent | $595,000$154/sqft |
Source: Bright MLS #MDWA2026272 Report a problem | ||
| 3/20/2025 | Price change | $595,000-2.4%$154/sqft |
Source: Bright MLS #MDWA2026272 Report a problem | ||
| 2/25/2025 | Price change | $609,900-2.4%$158/sqft |
Source: Bright MLS #MDWA2026272 Report a problem | ||
| 2/16/2025 | Price change | $625,000-3.8%$162/sqft |
Source: Bright MLS #MDWA2026272 Report a problem | ||
| 1/1/2025 | Listed for sale | $649,900+75.7%$169/sqft |
Source: Bright MLS #MDWA2026272 Report a problem | ||
| 10/2/2017 | Sold | $369,900$96/sqft |
Source: Public Record Report a problem | ||
| 8/29/2017 | Pending sale | $369,900$96/sqft |
Source: Real Estate Today #WA9723008 Report a problem | ||
| 7/10/2017 | Price change | $369,900-2.4%$96/sqft |
Source: Real Estate Today #WA9723008 Report a problem | ||
| 6/3/2017 | Price change | $379,000-2.8%$98/sqft |
Source: Real Estate Today #WA9723008 Report a problem | ||
| 4/23/2017 | Price change | $389,900-2.5%$101/sqft |
Source: Real Estate Today #WA9723008 Report a problem | ||
| 7/24/2016 | Listed for sale | $399,900-2.5%$104/sqft |
Source: Real Estate Today #WA9723008 Report a problem | ||
| 6/22/2016 | Listing removed | $410,000$106/sqft |
Source: Keller Williams - Greater Frederick County #WA9666958 Report a problem | ||
| 5/26/2016 | Listed for sale | $410,000-8.9%$106/sqft |
Source: Keller Williams - Greater Frederick County #WA9666958 Report a problem | ||
| 3/28/2016 | Listing removed | $449,900$117/sqft |
Source: Long & Foster Real Estate, Inc. #WA9559836 Report a problem | ||
| 1/28/2016 | Listed for sale | $449,900$117/sqft |
Source: Long & Foster Real Estate, Inc. #WA9559836 Report a problem | ||
Public tax history
| Year | Property taxes | Tax assessment |
|---|---|---|
| 2025 | $4,478 +14% | $430,600 +14% |
| 2024 | $3,928 +0.8% | $377,700 +0.8% |
| 2023 | $3,898 +0.8% | $374,833 -0.8% |
| 2022 | $3,868 -1.1% | $377,700 +2.3% |
| 2021 | $3,912 +10.1% | $369,100 +10.1% |
| 2020 | $3,552 +11.3% | $335,133 -9.2% |
| 2019 | $3,192 +12.7% | $369,100 +38.1% |
| 2018 | $2,832 -12.5% | $267,200 |
| 2017 | $3,238 +15.2% | $267,200 |
| 2016 | $2,811 | $267,200 -4.2% |
| 2015 | $2,811 | $278,800 |
| 2014 | $2,811 | $278,800 |
| 2013 | -- | $278,800 -7.6% |
| 2012 | -- | $301,800 |
| 2011 | -- | $301,800 -4.3% |
| 2010 | -- | $315,400 -22.8% |
| 2009 | -- | $408,430 +18.7% |
| 2008 | -- | $344,172 +23% |
| 2007 | -- | $279,916 +29.8% |
| 2006 | -- | $215,660 +5.4% |
| 2005 | -- | $204,636 +5.7% |
| 2004 | -- | $193,613 +6% |
| 2003 | -- | $182,590 +1.2% |
| 2002 | -- | $180,346 +1.3% |
| 2001 | -- | $178,103 |
Find assessor info on the county website
Neighborhood: Paramount-Long Meadow
Nearby homes
- $372,9003 bd2 ba2.1k sqft13575 Donnybrook Dr, Hagerstown, MD 21742Off Market
- $394,000-- bd2 ba1.9k sqft13583 Donnybrook Dr, Hagerstown, MD 21742Off Market
- $392,1003 bd3 ba1.9k sqft19607 Foxcroft Cir, Hagerstown, MD 21742Off Market
- $417,1004 bd3 ba2.7k sqft19640 Spring Creek Rd, Hagerstown, MD 21742Off Market
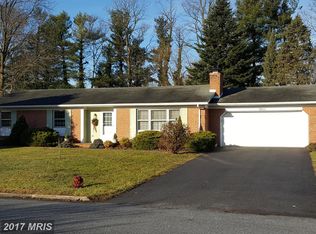
- $423,0004 bd3 ba2.8k sqft19644 Spring Creek Rd, Hagerstown, MD 21742Off Market
- $403,200-- bd3 ba2.3k sqft13587 Donnybrook Dr, Hagerstown, MD 21742Off Market
- $430,4003 bd3 ba2.8k sqft13571 Donnybrook Dr, Hagerstown, MD 21742Off Market
- $415,3003 bd2 ba2.2k sqft19636 Spring Creek Rd, Hagerstown, MD 21742Off Market
Nearby schools
GreatSchools rating
- 8/10Paramount Elementary SchoolGrades: PK-5Distance: 0.3 mi
- 7/10Northern Middle SchoolGrades: 6-8Distance: 1.9 mi
- 6/10North Hagerstown High SchoolGrades: 9-12Distance: 2.3 mi
Schools provided by the listing agent
- Elementary: Paramount
- Middle: Northern
- High: North Hagerstown
- District: Washington County Public Schools
Source: Bright MLS. This data may not be complete. We recommend contacting the local school district to confirm school assignments for this home.
Get a cash offer in 3 minutes
Find out how much your home could sell for in as little as 3 minutes with a no-obligation cash offer.
Estimated market value
$567,000
Get a cash offer in 3 minutes
Find out how much your home could sell for in as little as 3 minutes with a no-obligation cash offer.
Estimated market value
$567,000
- Maryland
- Washington County
- Hagerstown
- 21742
- Paramount-Long Meadow
- 13579 Donnybrook Dr
Nearby cities
Nearby neighborhoods
Nearby zip codes
Other Hagerstown Topics
