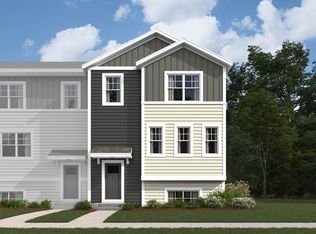
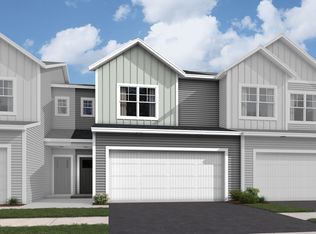
This townhome highlights 2,082 total finished square feet over 3 levels. You immediately notice the exposed 2-story foyer leading to the main level upon entry. The main-level design presents an open-concept space. Luxury vinyl plank flooring merges the family room directly to the kitchen and dining area. The kitchen highlights start with cabinets stained in the modern pebble color. Solid-surface countertops and an eye-catching ceramic tile backsplash along the perimeter cabinets complement the look. Your dining area along with access to your balcony are adjacent to the kitchen. The upper level includes 3 bedrooms, a full bath, a laundry closet, and a hallway linen closet. The owner's suite boasts 2 walk-in closets and a private en-suite bath. Don't forget about the recreational space on the lower level. This area can easily conform to your workout zone, home office, or movie room!
This property is off market, which means it's not currently listed for sale or rent on Zillow. This may be different from what's available on other websites or public sources.