**Highest and best deadline due Monday, 9/28 at 6pm** Meticulously maintained home in Mayer! This move-in ready property features thoughtful cosmetic updates throughout, including a neutral new kitchen backsplash that adds warmth to the space, updated cabinet pulls, and updated basement lighting. Key functional highlights include a newly installed tankless water heater for maximum efficiency and a fully heated and insulated garage offering year-round comfort. Enjoy the outdoors with the Dakota Regional Trail easily accessible in nearby downtown Mayer for walking and biking. Pride of ownership shines through every corner of this turn-key home.
Active with contingency
$325,000
1358 Birch Dr, Mayer, MN 55360
3beds
1,877sqft
Single Family
Built in 2009
9,147 Square Feet Lot
$325,600 Zestimate®
$173/sqft
$-- HOA
What's special
- 8 days
- 479
- 39
Likely to sell faster than
Zillow last checked:
Listing updated:
Listed by:
Megan Aeling 612-240-8924,
Fox Realty
Source: NorthstarMLS as distributed by MLS GRID,MLS#: 7147847
Facts & features
Interior
Bedrooms & bathrooms
- Bedrooms: 3
- Bathrooms: 2
- Full bathrooms: 1
- 3/4 bathrooms: 1
Bedroom
- Level: Main
- Area: 144 Square Feet
- Dimensions: 12x12
Bedroom 2
- Level: Main
- Area: 132 Square Feet
- Dimensions: 12x11
Bedroom 3
- Level: Lower
- Area: 132 Square Feet
- Dimensions: 12x11
Deck
- Level: Main
- Area: 224 Square Feet
- Dimensions: 16x14
Dining room
- Level: Main
- Area: 100 Square Feet
- Dimensions: 10x10
Family room
- Level: Lower
- Area: 572 Square Feet
- Dimensions: 26x22
Kitchen
- Level: Main
- Area: 100 Square Feet
- Dimensions: 10x10
Living room
- Level: Main
- Area: 182 Square Feet
- Dimensions: 13x14
Utility room
- Level: Lower
- Area: 108 Square Feet
- Dimensions: 12x9
Heating
- Forced Air
Cooling
- Central Air
Appliances
- Included: Dishwasher, Dryer, Freezer, Microwave, Range, Refrigerator, Tankless Water Heater, Washer, Water Softener Owned
- Laundry: Electric Dryer Hookup, Main Level, Washer Hookup
Features
- Basement: Daylight,Drain Tiled,Finished,Full,Sump Pump,Walk-Out Access
- Has fireplace: No
Interior area
- Total structure area: 1,877
- Total interior livable area: 1,877 sqft
- Finished area above ground: 947
- Finished area below ground: 930
Property
Parking
- Total spaces: 2
- Parking features: Attached, Asphalt, Garage Door Opener, Heated Garage
- Attached garage spaces: 2
- Has uncovered spaces: Yes
- Details: Garage Dimensions (20x21)
Accessibility
- Accessibility features: None
Features
- Levels: Multi/Split
- Patio & porch: Deck
- Fencing: Invisible
Lot
- Size: 9,147 Square Feet
- Dimensions: 86 x 113 x 86 x 123
- Features: Corner Lot
Details
- Foundation area: 947
- Parcel number: 502430550
- Zoning description: Residential-Single Family
Construction
Type & style
- Home type: SingleFamily
- Property subtype: Single Family
Materials
- Block
- Roof: Age Over 8 Years,Asphalt
Condition
- New construction: No
- Year built: 2009
Utilities & green energy
- Gas: Natural Gas
- Sewer: City Sewer/Connected
- Water: City Water/Connected
Community & HOA
Community
- Subdivision: Hidden Creek 4th Add
HOA
- Has HOA: No
Location
- Region: Mayer
Financial & listing details
- Price per square foot: $173/sqft
- Tax assessed value: $286,900
- Annual tax amount: $2,904
- Date on market: 9/23/2026
Estimated market value
$325,600
$309,000 - $342,000
$2,355/mo
Price history
| Date | Event | Price |
|---|---|---|
| 9/25/2026 | Listed for sale | $325,000+73.8%$173/sqft |
Source:  NorthstarMLS as distributed by MLS GRID #7147847 Report a problem NorthstarMLS as distributed by MLS GRID #7147847 Report a problem | ||
| 6/11/2015 | Sold | $187,000-0.3%$100/sqft |
Source: NorthstarMLS as distributed by MLS GRID #4588174 Report a problem | ||
| 4/29/2015 | Pending sale | $187,500$100/sqft |
Source: Coldwell Banker Burnet - Carver County #4588174 Report a problem | ||
| 4/23/2015 | Listed for sale | $187,500+10%$100/sqft |
Source: Coldwell Banker Burnet - Carver County #4588174 Report a problem | ||
| 1/29/2010 | Sold | $170,400+0.3%$91/sqft |
Source:  Lake Superior Area Realtors as distributed by MLS GRID #1287125 Report a problem Lake Superior Area Realtors as distributed by MLS GRID #1287125 Report a problem | ||
| 12/6/2009 | Listed for sale | $169,900$91/sqft |
Source: Design One Realty Company #3859853 Report a problem | ||
Public tax history
| Year | Property taxes | Tax assessment |
|---|---|---|
| 2025 | $2,762 -5.2% | $286,900 +6.9% |
| 2024 | $2,914 -7.6% | $268,300 -1.4% |
| 2023 | $3,152 +10.4% | $272,000 -2.3% |
| 2022 | $2,854 -0.8% | $278,300 +23.5% |
| 2021 | $2,878 -2% | $225,300 +2.8% |
| 2020 | $2,936 +13.1% | $219,200 |
| 2019 | $2,596 | $219,200 +14.6% |
| 2017 | $2,596 +4.8% | $191,200 +25.9% |
| 2016 | $2,476 | $151,900 +2.4% |
| 2015 | $2,476 +21.1% | $148,300 +30.8% |
| 2014 | $2,044 -2.4% | $113,400 -17.9% |
| 2013 | $2,094 -4% | $138,200 |
| 2012 | $2,182 +5.1% | $138,200 -7.3% |
| 2011 | $2,076 +139.2% | $149,100 |
| 2010 | $868 +6.6% | -- |
| 2009 | $814 -5.1% | $46,300 -1.9% |
| 2008 | $858 | $47,200 -3.1% |
| 2007 | -- | $48,700 |
| 2005 | -- | $48,700 |
Find assessor info on the county website
Monthly payment
Est. payment
Payment breakdown
Explore the cost of this home by adjusting the details. Changes won't be saved.Climate risks
Neighborhood: 55360
Similar homes
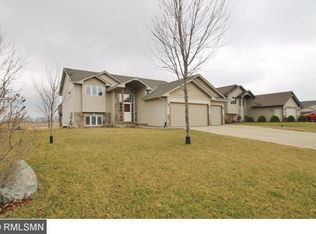
- $399,9005 bd3 ba2.3k sqft1519 Hidden Trl, Mayer, MN 55360For Sale

 MLS ID #7137129, Trista Kottke, RE/MAX Experience. NorthstarMLS as distributed by MLS GRID
 - $375,0004 bd3 ba1.9k sqft1638 Hidden Trl, Mayer, MN 55360For Sale
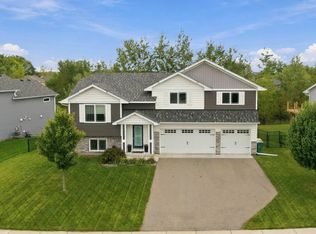 MLS ID #7128588, Christopher Fritch, eXp Realty. NorthstarMLS as distributed by MLS GRID
 - $370,0004 bd2 ba2.7k sqft204 4th St NE, Mayer, MN 55360For Sale
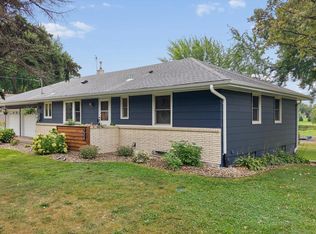 MLS ID #7141540, Eric Vogel, Twin Cities Real Estate Group. NorthstarMLS as distributed by MLS GRID
 - $399,9003 bd2 ba1.3k sqft1518 Hidden Trl, Mayer, MN 55360New Construction
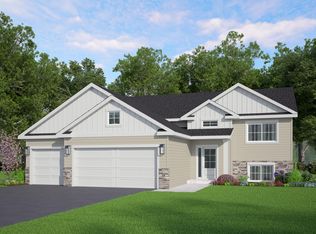 MLS ID #7118663, Daniel K Schmitt, Keller Williams Realty Integrity Lakes. NorthstarMLS as distributed by MLS GRID
 - $325,0004 bd2 ba1.7k sqft24 Main St E, Nya, MN 55397For SaleMLS ID #7152953, Shelly Kilibarda, Coldwell Banker Realty. NorthstarMLS as distributed by MLS GRID
- $364,0003 bd3 ba2.2k sqft344 2nd St NW, Mayer, MN 55360For SaleMLS ID #7067431, Kristine Jones, Edina Realty, Inc.. NorthstarMLS as distributed by MLS GRID
- $339,9003 bd2 ba2k sqft1851 Lakeridge Way, Waconia, MN 55387For SaleMLS ID #7152013, Ann Smothers, RE/MAX Advantage Plus. NorthstarMLS as distributed by MLS GRID
- $415,9003 bd2 ba1.4k sqft2083 River Bend Trl, Mayer, MN 55360New ConstructionMLS ID #7104377, Daniel K Schmitt, Keller Williams Realty Integrity Lakes. NorthstarMLS as distributed by MLS GRID
- $350,0003 bd2 ba2.3k sqft405 Green Ave SE, Watertown, MN 55388For SaleMLS ID #7149998, Megan Moreau, Kris Lindahl Real Estate. NorthstarMLS as distributed by MLS GRID
- $406,0003 bd2 ba1.4k sqft2200 Timber Dr, Mayer, MN 55360For SaleMLS ID #7012857, Daniel K Schmitt, Keller Williams Realty Integrity Lakes. NorthstarMLS as distributed by MLS GRID
- $350,0005 bd2 ba2.6k sqft2108 Blake Ave, Lester Prairie, MN 55354For SaleMLS ID #7142457, Nicole Radtke, Real Broker, LLC. NorthstarMLS as distributed by MLS GRID
- $485,0005 bd3 ba2.6k sqft2131 River Bend Trl, Mayer, MN 55360For SaleMLS ID #7107632, Catherine A Seck, Edina Realty, Inc.. NorthstarMLS as distributed by MLS GRID
- $329,9002 bd2 ba1.2k sqft1283 Creekside Dr, Waconia, MN 55387For SaleMLS ID #7133518, Moe Mossa, Savvy Avenue, LLC. NorthstarMLS as distributed by MLS GRID
- $340,0003 bd4 ba2k sqft312 Westminster Ave SW, Watertown, MN 55388For SaleMLS ID #7145814, Linda Splettstoeszer-Lindale RE Group, Edina Realty, Inc.. NorthstarMLS as distributed by MLS GRID
- $339,9004 bd2 ba2k sqft1235 Spring Hill Rd, Waconia, MN 55387For SaleMLS ID #7116375, James "JJ" Johnston, Edina Realty, Inc.. NorthstarMLS as distributed by MLS GRID
- $320,0004 bd3 ba2.1k sqft212 Central Ave S, Nya, MN 55397For SaleMLS ID #7028187, Kris Lindahl, Kris Lindahl Real Estate. NorthstarMLS as distributed by MLS GRID
- $315,0003 bd2 ba1.5k sqft409 Westminster Ave SW, Watertown, MN 55388For SaleMLS ID #7138580, Lisa Loraine Anderson, eXp Realty. NorthstarMLS as distributed by MLS GRID
- $384,9004 bd2 ba1.9k sqft1467 Mallard Pl, Waconia, MN 55387For SaleMLS ID #7148900, Ben Smothers, RE/MAX Advantage Plus. NorthstarMLS as distributed by MLS GRID
