Pristine ranch-style home loaded with upgrades and designed for comfortable living and entertaining! From the moment you walk in, you’ll notice the beautiful wood floors, upgraded countertops, 42” kitchen cabinets, soaring ceilings, and countless custom touches throughout. The main level features an open-concept kitchen, living, and dining area perfect for gathering, along with 3 spacious bedrooms and 2 full bathrooms. The basement is where this home truly shines! The expansive walk-out lower level includes 2 additional bedrooms, including one with a framed-in bathroom ready to be finished into a private ensuite retreat. You’ll also find a theater/media room, another full bathroom with double vanities, and plenty of flexible living space. Step outside to enjoy the walk-out backyard complete with low-maintenance turf, ideal for entertaining or relaxing while taking in stunning Pikes Peak views. Conveniently located just minutes from downtown, I-25, shopping, dining, and all military bases, this home combines luxury, space, and an unbeatable central location.
For sale
Price cut: $25K (7/21)
$499,900
1358 Celtic St, Colorado Springs, CO 80910
5beds
3,416sqft
Single Family Residence
Built in 2016
5,100 Square Feet Lot
$-- Zestimate®
$146/sqft
$73/mo HOA
What's special
Stunning pikes peak viewsWalk-out backyardLow-maintenance turfCountless custom touches throughoutUpgraded countertopsSoaring ceilingsBeautiful wood floors
- 111 days
- 553
- 60
Zillow last checked:
Listing updated:
Listed by:
Katie Naughton 303-877-7861,
The Platinum Group
Source: elevateMLS,MLS#: 2462792
Facts & features
Interior
Bedrooms & bathrooms
- Bedrooms: 5
- Bathrooms: 3
- Full bathrooms: 3
Other
- Level: Main
- Area: 210 Square Feet
- Dimensions: 14 x 15
Heating
- Forced Air
Cooling
- Ceiling Fan(s), Central Air
Appliances
- Included: Dishwasher, Disposal, Double Oven, Microwave, Refrigerator
- Laundry: Main Level
Features
- 5-Pc Bath, 9Ft + Ceilings, French Doors, Vaulted Ceiling(s), See Prop Desc Remarks, Pantry
- Flooring: Carpet, Tile, Wood
- Windows: Window Coverings
- Basement: Full,Partially Finished
- Attic: Storage
- Has fireplace: No
- Fireplace features: None
Interior area
- Total structure area: 3,416
- Total interior livable area: 3,416 sqft
- Finished area above ground: 1,797
- Finished area below ground: 1,619
Property
Parking
- Total spaces: 2
- Parking features: Attached, See Remarks, Concrete Driveway
- Attached garage spaces: 2
Features
- Patio & porch: Concrete
- Exterior features: Auto Sprinkler System
- Fencing: Back Yard
- Has view: Yes
- View description: Mountain(s), View of Pikes Peak
Lot
- Size: 5,100 Square Feet
- Features: Level, See Remarks, Near Hospital, Near Park, Near Schools, HOA Required $, Landscaped
Details
- Parcel number: 6421424021
Construction
Type & style
- Home type: SingleFamily
- Architectural style: Ranch
- Property subtype: Single Family Residence
Materials
- Stone, Stucco, Frame, See Prop Desc Remarks
- Foundation: Walk Out
- Roof: Composite Shingle
Condition
- Existing Home
- New construction: No
- Year built: 2016
Utilities & green energy
- Water: Municipal
- Utilities for property: Cable Available, Electricity Connected, Natural Gas Available, Phone Available, See Remarks
Community & HOA
Community
- Features: Dog Park, Garden Area
HOA
- Has HOA: Yes
- Services included: Common Utilities, Covenant Enforcement, Management, Snow Removal, Trash Removal
- HOA fee: $73 monthly
Location
- Region: Colorado Springs
Financial & listing details
- Price per square foot: $146/sqft
- Tax assessed value: $547,789
- Annual tax amount: $1,742
- Date on market: 5/14/2026
- Listing terms: Cash,Conventional,FHA,VA Loan
- Electric utility on property: Yes
Estimated market value
Not available
Estimated sales range
Not available
Not available
Price history
| Date | Event | Price |
|---|---|---|
| 7/21/2026 | Price change | $499,900-4.8%$146/sqft |
Source:  elevateMLS #2462792 Report a problem elevateMLS #2462792 Report a problem | ||
| 7/10/2026 | Price change | $524,900-1.9%$154/sqft |
Source: elevateMLS #2462792 Report a problem | ||
| 6/18/2026 | Price change | $534,900-2.7%$157/sqft |
Source: elevateMLS #2462792 Report a problem | ||
| 5/14/2026 | Listed for sale | $549,900+57.2%$161/sqft |
Source: elevateMLS #2462792 Report a problem | ||
| 8/3/2018 | Listing removed | $349,900$102/sqft |
Source: RE/MAX PROPERTIES, INC #3410647 Report a problem | ||
| 8/3/2018 | Pending sale | $349,900+1.4%$102/sqft |
Source: RE/MAX PROPERTIES, INC #3410647 Report a problem | ||
| 8/2/2018 | Sold | $345,000-1.4%$101/sqft |
Source: Public Record Report a problem | ||
| 7/7/2018 | Listed for sale | $349,900$102/sqft |
Source: Re/Max Properties Inc. #3410647 Report a problem | ||
| 7/7/2018 | Pending sale | $349,900$102/sqft |
Source: RE/MAX Properties Inc. #3410647 Report a problem | ||
| 6/12/2018 | Listed for sale | $349,900+13.6%$102/sqft |
Source: Re/Max Properties Inc. #3410647 Report a problem | ||
| 6/8/2016 | Sold | $307,965+46.4%$90/sqft |
Source: Public Record Report a problem | ||
| 12/1/2015 | Sold | $210,400$62/sqft |
Source: Public Record Report a problem | ||
Public tax history
| Year | Property taxes | Tax assessment |
|---|---|---|
| 2024 | $1,561 +8.9% | $36,700 |
| 2023 | $1,433 -6.4% | $36,700 +38.2% |
| 2022 | $1,530 | $26,560 -2.8% |
| 2021 | -- | $27,330 +14.4% |
| 2020 | $1,557 -3% | $23,900 |
| 2019 | $1,605 +21% | $23,900 +11.8% |
| 2018 | $1,327 -13.3% | $21,370 |
| 2017 | $1,531 +15.3% | $21,370 +364.6% |
| 2016 | $1,327 +293.3% | $4,600 +461% |
| 2015 | $338 | $820 |
Find assessor info on the county website
Monthly payment
Est. payment
Payment breakdown
Explore the cost of this home by adjusting the details. Changes won't be saved.Climate risks
Neighborhood: Central Colorado Springs
- $473,9004 bd3 ba2.8k sqft1348 Celtic St, Colorado Springs, CO 80910Off Market
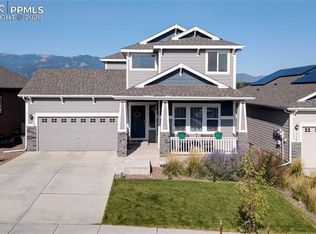
- $545,4006 bd4 ba4.9k sqft1368 Celtic St, Colorado Springs, CO 80910Off Market
- $485,2004 bd3 ba3.4k sqft1338 Celtic St, Colorado Springs, CO 80910Off Market

- $525,0005 bd3 ba3.4k sqft1378 Celtic St, Colorado Springs, CO 80910Sold

Similar homes
- $599,0005 bd4 ba3.6k sqft1620 Little Overlook St, Colorado Springs, CO 80910For Sale

 MLS ID #6599705, Melanie Darnell, Real Broker, LLC DBA Real. elevateMLS
 - $529,0004 bd3 ba3.1k sqft295 Eclipse Dr, Colorado Springs, CO 80905For Sale
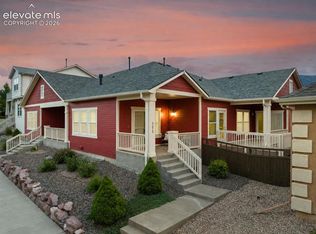 MLS ID #9691602, Michelle Gutschick ABR MRP , REMAX PROPERTIES. elevateMLS
 - $529,0005 bd4 ba3.5k sqft6446 Dancing Moon Way, Colorado Springs, CO 80911For Sale
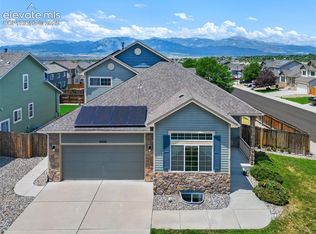 MLS ID #5293420, Jessica Ala ABR GRI HFR MRP PSA RENE SFR SRES SRS , Faith and Freedom Realty LLC. elevateMLS
 - $615,0005 bd4 ba4.9k sqft2264 Reed Grass Way, Colorado Springs, CO 80915For Sale
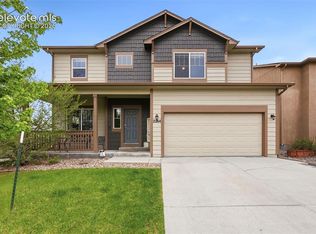 MLS ID #6382793, Lauren Schneider C2EX GRI MRP , Exp Realty LLC. elevateMLS
 - $519,5005 bd3 ba3.2k sqft6451 Vickie Ln, Colorado Springs, CO 80923For SaleMLS ID #8322056, Anthony Deppe, RE/MAX Real Estate Group LLC. elevateMLS
- $500,0003 bd3 ba3.3k sqft3082 Namib Dr, Colorado Springs, CO 80939For SaleMLS ID #6092023, Jerry Clark ABR AHWD C2EX CDPE CLP CNE CNHS MRP SFR , REMAX PROPERTIES. elevateMLS
- $469,9005 bd3 ba3.1k sqft6309 Tranters Creek Way, Colorado Springs, CO 80925For SaleMLS ID #2755340, Brandy Farris, Brandy Farris. elevateMLS
- $540,0005 bd3 ba3.1k sqft3153 Loot Dr, Colorado Springs, CO 80939For SaleMLS ID #6487047, Brian Coram, The Cutting Edge. elevateMLS
- $474,9005 bd3 ba2.5k sqft6553 Andretti Ct, Colorado Springs, CO 80922For SaleMLS ID #5268534, Anastasia Morgan, Exp Realty LLC. elevateMLS
- $524,9004 bd2 ba3.4k sqft6345 Tramore Way, Colorado Springs, CO 80923For SaleMLS ID #8419656, Kendall Roth-Sukach ABR MRP SFR , Kendall Roth Sukach. elevateMLS
- $485,0004 bd3 ba3.1k sqft9835 Rubicon Dr, Colorado Springs, CO 80925For SaleMLS ID #8379074, Lana Rodriguez, Real Broker, LLC DBA Real. elevateMLS
- $510,0004 bd4 ba3.2k sqft7246 Dutch Loop, Loop, CO 80925For SaleMLS ID #4766436, Becky Martinez, Summit Ridge Group LLC. elevateMLS
- $469,0004 bd4 ba2.9k sqft7669 Camille Ct, Colorado Springs, CO 80908For SaleMLS ID #8141211, Madalyn Tramel, Keller Williams Premier Realty. elevateMLS
- $495,0004 bd4 ba3.2k sqft7701 Frigid Air Point, Colorado Springs, CO 80908For SaleMLS ID #6654534, Anneliese Henley, CORE Real Estate Group, LLC. elevateMLS
- $549,9005 bd3 ba3.1k sqft6622 Lamine Dr, Colorado Springs, CO 80925For SaleMLS ID #4565470, Monica Shea CLHMS MRP RENE , Keller Williams Clients Choice Realty. elevateMLS
- $500,0005 bd3 ba3.2k sqft11165 Scenic Brush Dr, Peyton, CO 80831For SaleMLS ID #9157661, Josh Trujillo, Keller Williams Clients Choice Realty. elevateMLS
- $540,0005 bd4 ba3.3k sqft10432 Declaration Dr, Colorado Springs, CO 80925For SaleMLS ID #8323835, Tammi Stuart, Keller Williams Premier Realty. elevateMLS
- $510,0004 bd4 ba3.2k sqft7437 Bigtooth Maple Dr, Colorado Springs, CO 80925For SaleMLS ID #4431045, Kieshia Mace, Summit Ridge Group LLC. elevateMLS
- $490,0003 bd3 ba2.5k sqft6229 Finglas Dr, Colorado Springs, CO 80923For SaleMLS ID #5244897, Alfredo Saiz PSA , Redfin Corporation. elevateMLS
- $488,0004 bd3 ba3.7k sqft7352 Bigtooth Maple Dr, Colorado Springs, CO 80925For SaleMLS ID #6986295, John Chudzinski ABR AHWD CMLXV EPRO MRP PSA RSPS SFR SRES SRS , Coldwell Banker Realty. elevateMLS
