Welcome Home to this Custom Craftsman Resort Style Home filled with quality features and 2 Deeded Boat Slips in a Gated Lakefront Community. Enter into the great room w/custom hickory wood flooring, stone fireplace, 13' ornate coffered ceiling and fantastic views from every window. Enjoy the beautiful kitchen w/custom island, marble countertops, SS appliances, custom Hargenrader cabinetry w/Flemish glass door panels and Whitehaus farmhouse sink. Every bedroom has an ensuite. Bathroom features include custom cabinetry, marble cabinet tops, oversized glass showers and porcelain tile installed w/Schluter shower waterproofing system. The media center w/full bath could be used as an extra bedroom. There are 2 office spaces. Laundry room could include craft room.The unfinished basement workshop is heated/cooled. The unfinished bonus room is pre-plumbed & wired for mini-split HVAC. Ask for home feature list. 10 mi to Hickory, 60 mi to Charlotte, Charlotte Airport, Banner Elk or Asheville.
Closed
$1,380,000
1358 Cordova Dr, Connelly Springs, NC 28612
3beds
5,457sqft
Single Family Residence
Built in 2020
4.94 Acres Lot
$-- Zestimate®
$253/sqft
$3,898 Estimated rent
Home value
Not available
Estimated sales range
Not available
$3,898/mo
Zestimate® history
Owner options
List your home for rent
$3,898/mo
Rent Zestimate®
Find your next renter with Zillow Rental Manager. Plus, with online applications, you can quickly screen prospective tenants – for free.
$3,898/mo
Rent Zestimate®
Refinance and save
$9,311/mo
Est. payment
Refinancing to a lower rate could help reduce your monthly payments and save thousands over the life of the loan.
$9,311/mo
Est. payment
Explore your selling options
Work with a Zillow partner agent
Leverage their expertise and Zillow's premium Showcase listings to get your home seen by more buyers.
Get startedList with your own agent
Get your home in front of millions of buyers by listing it on Zillow.
Learn how to do itSell it yourself
Take full control of how buyers see your home on Zillow by listing For Sale by Owner (FSBO).
List your homeWhat's special
Zillow last checked:
Listing updated:
Listed by:
Terry Foland bluebeach60@gmail.com,
Keller Williams Unified
Bought with:
Michael Brown
Edge Real Estate Services
Source: Canopy MLS as distributed by MLS GRID,MLS#: 4012704
Facts & features
Interior
Bedrooms & bathrooms
- Bedrooms: 3
- Bathrooms: 5
- Full bathrooms: 4
- 1/2 bathrooms: 1
- Main level bedrooms: 2
Primary bedroom
- Features: Split BR Plan
- Level: Main
Primary bedroom
- Level: Main
Bedroom s
- Level: Basement
Bedroom s
- Level: Basement
Bathroom full
- Features: Garden Tub, Walk-In Closet(s)
- Level: Main
Bathroom full
- Level: Main
Bathroom full
- Level: Basement
Bathroom full
- Level: Basement
Bathroom half
- Level: Main
Bathroom full
- Level: Main
Bathroom full
- Level: Main
Bathroom full
- Level: Basement
Bathroom full
- Level: Basement
Bathroom half
- Level: Main
Other
- Features: Ceiling Fan(s), Split BR Plan, Walk-In Closet(s)
- Level: Main
Other
- Level: Main
Dining area
- Features: Open Floorplan
- Level: Main
Dining area
- Level: Main
Exercise room
- Level: Basement
Exercise room
- Level: Basement
Family room
- Level: Basement
Family room
- Level: Basement
Great room
- Features: Built-in Features, Cathedral Ceiling(s), Ceiling Fan(s), Open Floorplan
- Level: Main
Great room
- Level: Main
Kitchen
- Features: Breakfast Bar, Cathedral Ceiling(s), Drop Zone, Kitchen Island, Open Floorplan, Walk-In Pantry
- Level: Main
Kitchen
- Level: Main
Laundry
- Features: Built-in Features
- Level: Main
Laundry
- Level: Main
Media room
- Level: Basement
Media room
- Level: Basement
Other
- Level: Main
Other
- Level: Main
Office
- Features: Built-in Features, Ceiling Fan(s)
- Level: Main
Office
- Level: Basement
Office
- Level: Main
Office
- Level: Basement
Heating
- Electric, Forced Air, Heat Pump, Propane, Zoned
Cooling
- Ceiling Fan(s), Central Air, Electric, Zoned
Appliances
- Included: Convection Oven, Dishwasher, Disposal, Double Oven, Down Draft, Electric Water Heater, Induction Cooktop, Microwave, Refrigerator
- Laundry: Electric Dryer Hookup, Laundry Room, Main Level, Sink, Washer Hookup
Features
- Breakfast Bar, Built-in Features, Drop Zone, Soaking Tub, Kitchen Island, Open Floorplan, Storage, Tray Ceiling(s)(s), Walk-In Closet(s), Walk-In Pantry
- Flooring: Carpet, Stone, Tile, Wood
- Doors: French Doors, Insulated Door(s), Pocket Doors, Sliding Doors
- Windows: Insulated Windows
- Basement: Basement Shop,Exterior Entry,Interior Entry,Partially Finished,Storage Space,Walk-Out Access,Walk-Up Access
- Attic: Walk-In
- Fireplace features: Gas Log, Gas Unvented, Great Room
Interior area
- Total structure area: 3,140
- Total interior livable area: 5,457 sqft
- Finished area above ground: 3,140
- Finished area below ground: 2,317
Property
Parking
- Total spaces: 8
- Parking features: Driveway, Attached Garage, Garage Door Opener, Garage Faces Side, Keypad Entry, Parking Space(s), Garage on Main Level
- Attached garage spaces: 3
- Uncovered spaces: 5
Features
- Levels: 1 Story/F.R.O.G.
- Patio & porch: Covered, Deck, Front Porch, Patio
- Exterior features: In-Ground Irrigation
- Has view: Yes
- View description: Year Round
- Waterfront features: Boat Slip (Deed), Other - See Remarks, Creek/Stream
- Body of water: Lake Rhodhiss
Lot
- Size: 4.94 Acres
- Features: Rolling Slope, Wooded, Views
Details
- Additional parcels included: 60360
- Parcel number: 60359
- Zoning: R-3
- Special conditions: Standard
- Other equipment: Fuel Tank(s), Network Ready, Surround Sound
Construction
Type & style
- Home type: SingleFamily
- Architectural style: Arts and Crafts
- Property subtype: Single Family Residence
Materials
- Hardboard Siding, Stone
- Roof: Shingle
Condition
- New construction: No
- Year built: 2020
Details
- Builder name: JCM Custom Homes
Utilities & green energy
- Sewer: Septic Installed
- Water: City
- Utilities for property: Cable Connected, Electricity Connected, Propane, Underground Power Lines, Wired Internet Available
Community & HOA
Community
- Features: Gated, Lake Access, Picnic Area, RV / Boat Storage
- Security: Carbon Monoxide Detector(s), Security System, Smoke Detector(s)
- Subdivision: Paradise Harbor
HOA
- Has HOA: Yes
- HOA fee: $1,200 annually
- HOA name: Paradise Harbor Home Owner Assoc
- Second HOA fee: $600 annually
Location
- Region: Connelly Springs
- Elevation: 1000 Feet
Financial & listing details
- Price per square foot: $253/sqft
- Tax assessed value: $1,119,169
- Annual tax amount: $254
- Date on market: 4/3/2023
- Cumulative days on market: 281 days
- Listing terms: Cash,Conventional
- Electric utility on property: Yes
- Road surface type: Concrete, Paved
Price history
| Date | Event | Price |
|---|---|---|
| 2/28/2024 | Sold | $1,380,000-6.4%$253/sqft |
Source:  Canopy MLS as distributed by MLS GRID #4012704 Report a problem Canopy MLS as distributed by MLS GRID #4012704 Report a problem | ||
| 9/11/2023 | Price change | $1,475,000-7.5%$270/sqft |
Source: Canopy MLS as distributed by MLS GRID #4012704 Report a problem | ||
| 7/11/2023 | Price change | $1,595,000-18.2%$292/sqft |
Source: Canopy MLS as distributed by MLS GRID #4012704 Report a problem | ||
| 4/3/2023 | Listed for sale | $1,949,000$357/sqft |
Source: Canopy MLS as distributed by MLS GRID #CAR4012704 Report a problem | ||
| 2/28/2021 | Listing removed | -- |
Source: Owner Report a problem | ||
| 9/11/2020 | Listing removed | $795 |
Source: Owner Report a problem | ||
| 9/3/2020 | Listed for rent | $795 |
Source: Owner Report a problem | ||
Public tax history
| Year | Property taxes | Tax assessment |
|---|---|---|
| 2019 | $254 -39.9% | $66,111 +33% |
| 2018 | $422 +3% | $49,700 |
| 2017 | $410 | $49,700 |
| 2016 | $410 | $49,700 |
| 2015 | $410 | $49,700 |
Find assessor info on the county website
Neighborhood: 28612
Nearby homes
- $1,358,2004 bd4 ba5k sqft1358 Cordova Dr, Connelly Springs, NC 28612Off Market
- $--2.44 acres1358 Cordova Dr #238, Connelly Springs, NC 28612Off Market

- $56,2003.06 acres1388 Cordova Dr, Connelly Springs, NC 28612Off Market
- $57,5002.5 acres1306 Cordova Dr, Connelly Springs, NC 28612Off Market
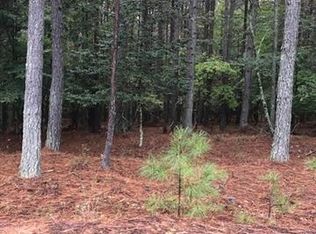
- $19,3351.05 acres1306 Cordova Dr, Connelly Springs, NC 28612Off Market
- $67,7473 bd2 ba2.2k sqft1388 Cordova Dr, Connelly Springs, NC 28612Off Market
- $124,7263.06 acres1388 Cordova Dr, Connelly Springs, NC 28612Off Market
- $--3.06 acres1388 Cordova Dr, Connelly Spg, NC 28612Off Market
Nearby schools
GreatSchools rating
- 5/10Valdese ElementaryGrades: PK-5Distance: 5.5 mi
- 5/10Heritage MiddleGrades: 6-8Distance: 6 mi
- 8/10Jimmy C. Draughn High SchoolGrades: 9-12Distance: 3.9 mi
Schools provided by the listing agent
- Elementary: Valdese
- Middle: Heritage
- High: Jimmy C Draughn
Source: Canopy MLS as distributed by MLS GRID. This data may not be complete. We recommend contacting the local school district to confirm school assignments for this home.


Get pre-qualified for a loan
At Zillow Home Loans, we can pre-qualify you in as little as 5 minutes with no impact to your credit score.An equal housing lender. NMLS #10287.
- North Carolina
- Burke County
- Connelly Springs
- 28612
- 1358 Cordova Dr
Nearby cities
Nearby zip codes
Other Connelly Springs Topics
- Apartments for Rent in 28612
- Houses for Sale in 28612
- Houses for Rent in 28612
- 28612 Real Estate
- Connelly Springs Condos
- Houses for Sale in Connelly Springs
- Newest Listings in Connelly Springs
- Connelly Springs Home Values
- Connelly Springs Real Estate Agents
- Connelly Springs Refinance
- Connelly Springs Mortgage Rates
