Skip main navigation
Off market
  • $880,600

    1358 E 216th St, Carson, CA 90745

    4beds
    1,664sqft
    SingleFamily
    Built in 1963
    5,227 Square Feet Lot
    $880,600 Zestimate®
    $529/sqft
    $4,731 Estimated rent

    Home value

    $880,600

    $837,000 - $925,000

    $4,731/mo

    Zestimate® history
    Loading
    Loading...

    Owner options

    List your home for rent

    $4,731/mo

    Rent Zestimate®

    Find your next renter with Zillow Rental Manager. Plus, with online applications, you can quickly screen prospective tenants – for free.

    Learn more

    $4,731/mo

    Rent Zestimate®

    Refinance and save

    $5,555/mo

    Est. payment

    Refinancing to a lower rate could help reduce your monthly payments and save thousands over the life of the loan.

    See today's rates

    $5,555/mo

    Est. payment

    Explore your selling options

    Work with a Zillow partner agent

    Leverage their expertise and Zillow's premium Showcase listings to get your home seen by more buyers.

    Get started

    List with your own agent

    Get your home in front of millions of buyers by listing it on Zillow.

    Learn how to do it

    Sell it yourself

    Take full control of how buyers see your home on Zillow by listing For Sale by Owner (FSBO).

    List your home

    What's special

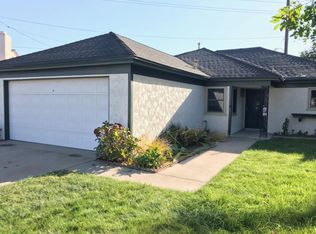
    Gorgeous 1963 Two Story Traditional home with over 1600 square feet of living space! Located on a cul de sac, this home has an Amazing OPEN FLOOR plan that features 4 bedrooms and 3 baths. From the front porch, one enters a formal entry area. The entry can lead one into a large living room with fireplace or thru double shutter doors into the formal dining room. The first floor has two bedrooms, two baths, one of which is a ½ bath adjacent to the kitchen and separate laundry area. The second floor has two bedrooms and one full bath. One of the upstairs bedrooms has ceiling to floor built-in closets. Each hallway provides extra linen closets on each level. Additional amenities include copper plumbing, double pane vinyl windows throughout, Appliances (Frigidaire and Whirlpool), central air/heat, recessed lights, ceiling fans, gas fireplace and solar panels (leased). The oversize two car garage provides additional storage. Added features includes two sheds, one of which is large enough to be used as an office with wall air conditioner. Located just 1.6 miles from the South Bay Pavilion and .06 miles from Dolphin Park and a neighborhood park just a few minutes away! There is easy freeway access from the 405S, 105, 91 and 110. This home is not to be MISSED!

    This property is off market, which means it's not currently listed for sale or rent on Zillow. This may be different from what's available on other websites or public sources.

    Facts & features

    Interior

    Bedrooms & bathrooms
    • Bedrooms: 4
    • Bathrooms: 3
    • Full bathrooms: 2
    • 1/2 bathrooms: 1
    Heating
    • Forced air
    Cooling
    • Central
    Appliances
    • Included: Dishwasher, Garbage disposal, Refrigerator
    • Laundry: Individual Room
    Features
    • Open Floorplan, Recessed Lighting, Built-In Features, Storage, Ceiling Fan(s), Granite Counters, Unfurnished, Copper Plumbing Partial
    • Flooring: Laminate
    • Doors: Mirrored Closet Door(s)
    • Windows: Double Pane Windows, Blinds
    • Fireplace features: Gas, Wood Burning
    • Common walls with other units/homes: No Common Walls
    Interior area
    • Total interior livable area: 1,664 sqft

    Property

    Parking
    • Total spaces: 2
    Features
    • Patio & porch: Concrete, Slab, Patio
    • Fencing: Wood, Brick
    Lot
    • Size: 5,227 sqft
    Details
    • Additional structures: Shed(s)
    • Parcel number: 7327004034
    • Special conditions: Standard

    Construction

    Type & style
    • Home type: SingleFamily
    • Architectural style: Conventional
    Condition
    • Year built: 1963

    Utilities & green energy

    • Sewer: Public Sewer
    • Water: Public
    • Utilities for property: Sewer Connected, Sewer Available, Electricity Available

    Community & neighborhood

    Security
    • Security features: Carbon Monoxide Detector(s), Smoke Detector(s)
    Location
    • Region: Carson

    Other

    Other facts
    • Special Listing Conditions: Standard
    • Appliances: Dishwasher, Refrigerator, Microwave, Gas Cooktop, Gas Oven, Gas Water Heater
    • Cooling: Central Air
    • Heating: Central
    • Room Type: Formal Entry, Living Room, Kitchen, Entry, Attic, Main Floor Bedroom, Laundry
    • Fireplace: Yes
    • Subdivision: Not Applicable
    • Flooring: Tile, Laminate
    • Laundry: Laundry: Yes
    • Fencing: Wood, Brick
    • Interior Features: Open Floorplan, Recessed Lighting, Built-In Features, Storage, Ceiling Fan(s), Granite Counters, Unfurnished, Copper Plumbing Partial
    • Security Features: Carbon Monoxide Detector(s), Smoke Detector(s)
    • Window Features: Double Pane Windows, Blinds
    • Parking: RV Access/Parking, Driveway, Garage Door Opener
    • Other Structures: Shed(s)
    • Fireplace Features: Gas, Wood Burning
    • Bathroom Features: Shower in Tub, Bathtub, Walk-In Shower, Exhaust Fan(s)
    • Kitchen Features: Formica Counters
    • Foundation Details: Slab
    • Architectural Style: Traditional
    • Roof: Composition
    • Patio and Porch Features: Concrete, Slab, Patio
    • Laundry: Individual Room
    • Water Source: Public
    • Direction Faces: West
    • Fencing: Fence: Yes
    • Common Walls: No Common Walls
    • Road Frontage Type: City Street
    • Heating: Heating: Yes
    • Patio and Porch Features: Patio: Yes
    • Appliances: Appliances: Yes
    • Structure Type: House
    • Community Features: Sidewalks, Curbs
    • Sewer: Public Sewer
    • Utilities: Sewer Connected, Sewer Available, Electricity Available
    • Cooling: Cooling: Yes
    • Door Features: Mirrored Closet Door(s)
    • Entry Location: Entry Location: Entry area

    Price history

    DateEventPrice
    6/18/2021Sold$765,000+6.4%$460/sqft
    Source: Pasadena Foothills MLS #P1-4353 Report a problem
    6/16/2021Pending sale$719,000$432/sqft
    Source: Pasadena Foothills MLS #P1-4353 Report a problem
    6/12/2021Listing removed--
    Source: Pasadena Foothills MLS Report a problem
    5/3/2021Pending sale$719,000$432/sqft
    Source: Pasadena Foothills MLS #P1-4353 Report a problem
    4/29/2021Listing removed--
    Source: Pasadena Foothills MLS Report a problem
    4/22/2021Listed for sale$719,000+37%$432/sqft
    Source: Pasadena Foothills MLS #P1-4353 Report a problem
    9/13/2018Listing removed$3,200$2/sqft
    Source: Podley Properties #818004225 Report a problem
    8/26/2018Listed for rent$3,200-2.3%$2/sqft
    Source: Podley Properties #818004225 Report a problem
    11/9/2017Listing removed$3,275$2/sqft
    Source: Podley Properties #817002519 Report a problem
    10/27/2017Listed for rent$3,275$2/sqft
    Source: Podley Properties #817002519 Report a problem
    12/22/2016Sold$525,000-1.9%$316/sqft
    Source: Public Record Report a problem
    11/1/2016Pending sale$534,900$321/sqft
    Source: CENTURY 21 Amber Realty Inc. #SB16195777 Report a problem
    9/26/2016Price change$534,900-1.8%$321/sqft
    Source: CENTURY 21 Amber Realty Inc. #SB16195777 Report a problem
    9/6/2016Listed for sale$544,900$327/sqft
    Source: C-21 Amber Realty #SB16195777 Report a problem

    Public tax history

    YearProperty taxesTax assessment
    2025$10,848 +2.6%$828,058 +2%
    2024$10,569 +1.9%$811,822 +2%
    2023$10,367 +5.3%$795,905 +2%
    2022$9,849 +0.7%$780,300 +38.6%
    2021$9,782 +31.9%$562,904 +1%
    2020$7,415 $557,133 +2%
    2019$7,415 +5.4%$546,209 +2%
    2018$7,035 $535,500 +2%
    2017$7,035 +2%$525,000 +151.8%
    2016$6,898 +124.6%$208,480 +1.5%
    2015$3,072 +2.5%$205,349 +2%
    2014$2,997 $201,327 +2.5%
    2012-- $196,489 +2%
    2011-- $192,637 +0.8%
    2010-- $191,198 -0.2%
    2009-- $191,653 +2%
    2008-- $187,896 +2%
    2007-- $184,212 +2%
    2006-- $180,601
    2005-- $180,601 +4%
    2004-- $173,590 +1.9%
    2003-- $170,409 +2%
    2002-- $167,069 +4%
    2000-- $160,583

    Find assessor info on the county website

    Neighborhood: 90745

    Nearby schools

    GreatSchools rating
    Schools provided by the listing agent
    • Elementary: Del Amo

    Source: The MLS. This data may not be complete. We recommend contacting the local school district to confirm school assignments for this home.

    Get a cash offer in 3 minutes
    Find out how much your home could sell for in as little as 3 minutes with a no-obligation cash offer.
    Estimated market value
    $880,600
    Get a cash offer in 3 minutes
    Find out how much your home could sell for in as little as 3 minutes with a no-obligation cash offer.
    Estimated market value
    $880,600