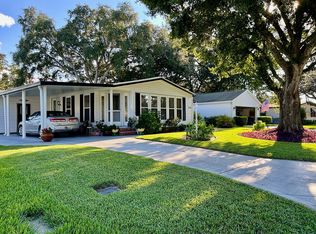
TURNKEY Beauty Awaits You! If you're searching for a move-in ready, SITE-BUILT HOME on a stunning GOLF COURSE with NO bond and NO maintenance fees, your search ends here! This beautiful residence offers a well-designed SPLIT FLOOR PLAN and refined finishes throughout. You'll appreciate the PLANTATION SHUTTERS and the fact that there’s NO CARPET—only sleek, easy-care surfaces. The kitchen features GRANITE countertops and charming maple-colored wood cabinets, while the desirable FLORIDA ROOM provides the perfect space for relaxing or entertaining guests. The primary suite is generously sized, complete with a LARGE WALK-IN CLOSET and an ensuite bathroom that boasts DOUBLE SINKS and a TILED SHOWER. Picture yourself unwinding in the spacious living room, or enjoying your mornings on the PICTURESQUE FRONT PORCH with a cup of coffee. The guest bedroom is also comfortably sized, with its own WALK-IN CLOSET, making it ideal for visitors. The guest bathroom has a GRANITE counter and SHOWER/TUB combo. Take in scenic views from the back of the home OVERLOOKING THE SILVER LAKE EXECUTIVE GOLF COURSE, or relax in the FULLY FURNISHED interior—just bring your clothes and start living the vibrant life as a Villager today! The gentle hills and tall oak trees give the VILLAGE OF ORANGE BLOSSOM GARDENS a warm, welcoming feel. From this peaceful spot, you can look up the hill and catch a glimpse of the Orange Blossom Hills Golf and Country Club. It’s a well-loved local landmark, with 18 championship holes set against the scenic hills—perfect for a relaxing round of golf. Not far from there, the hilltop adult pool offers a serene escape, complete with the soothing sound of a waterfall flowing into the pool. Just a few blocks away, the Paradise Recreation Center is tucked into a lush, wooded area. It’s a lively spot where residents enjoy bocce, softball, basketball, horseshoes, tennis, and even fishing—truly a little piece of paradise. All of this is nestled in one of the most beautiful parts of The Villages, making it easy to see why so many find this community so special. ONLY 1.8 MILES TO SPANISH SPRINGS TOWN SQUARE!!!
Sold for $290,000
$290,000
1358 E Schwartz Blvd, Lady Lake, FL 32159
2beds
1,383sqft
Single Family Residence
Built in 1993
5,400 Square Feet Lot
$287,500 Zestimate®
$210/sqft
$2,306 Estimated rent
Home value
$287,500
$267,000 - $311,000
$2,306/mo
Zestimate® history
Owner options
List your home for rent
$2,306/mo
Rent Zestimate®
Find your next renter with Zillow Rental Manager. Plus, with online applications, you can quickly screen prospective tenants – for free.
$2,306/mo
Rent Zestimate®
Refinance and save
$2,178/mo
Est. payment
Refinancing to a lower rate could help reduce your monthly payments and save thousands over the life of the loan.
$2,178/mo
Est. payment
Explore your selling options
Work with a Zillow partner agent
Leverage their expertise and Zillow's premium Showcase listings to get your home seen by more buyers.
Get startedList with your own agent
Get your home in front of millions of buyers by listing it on Zillow.
Learn how to do itSell it yourself
Take full control of how buyers see your home on Zillow by listing For Sale by Owner (FSBO).
List your homeWhat's special
Stunning golf courseFully furnished interiorRefined finishesScenic viewsGranite countertopsHilltop adult poolTall oak trees
Zillow last checked:
Listing updated:
Listed by:
Kandis Buse 352-267-2386,
REALTY EXECUTIVES IN THE VILLAGES 352-753-7500
Bought with:
Damon Morton, 3589340
DOWN HOME REALTY, LLLP
Source: Stellar MLS,MLS#: G5095664 Originating MLS: Ocala - Marion
Originating MLS: Ocala - Marion
Facts & features
Interior
Bedrooms & bathrooms
- Bedrooms: 2
- Bathrooms: 2
- Full bathrooms: 2
Primary bedroom
- Features: Walk-In Closet(s)
- Level: First
Bedroom 2
- Features: Walk-In Closet(s)
- Level: First
Dining room
- Level: First
Florida room
- Level: First
Kitchen
- Level: First
Laundry
- Level: First
Living room
- Level: First
Heating
- Central, Electric
Cooling
- Central Air
Appliances
- Included: Dishwasher, Dryer, Electric Water Heater, Microwave, Range, Refrigerator, Washer
- Laundry: Electric Dryer Hookup, Inside, Laundry Room
Features
- Ceiling Fan(s), Walk-In Closet(s)
- Flooring: Bamboo, Tile
- Has fireplace: No
Interior area
- Total structure area: 1,919
- Total interior livable area: 1,383 sqft
Property
Parking
- Total spaces: 2
- Parking features: Garage - Attached
- Attached garage spaces: 2
Features
- Levels: One
- Stories: 1
- Exterior features: Irrigation System
Lot
- Size: 5,400 Square Feet
- Dimensions: 60 x 90
Details
- Parcel number: 061824039400029780
- Zoning: MX-8
- Special conditions: None
Construction
Type & style
- Home type: SingleFamily
- Property subtype: Single Family Residence
Materials
- Vinyl Siding, Wood Frame
- Foundation: Slab
- Roof: Shingle
Condition
- New construction: No
- Year built: 1993
Details
- Builder model: Corpus Christi
Utilities & green energy
- Sewer: Public Sewer
- Water: Public
- Utilities for property: Water Connected
Community & HOA
Community
- Features: Community Mailbox, Deed Restrictions, Dog Park, Gated Community - No Guard, Golf Carts OK, Golf, Park, Playground, Pool, Special Community Restrictions, Tennis Court(s)
- Pet fee: $0 monthly
- Senior community: Yes
- Subdivision: THE VILLAGES
HOA
- Has HOA: No
- HOA fee: $199 monthly
Location
- Region: Lady Lake
Financial & listing details
- Price per square foot: $210/sqft
- Tax assessed value: $264,213
- Annual tax amount: $1,171
- Date on market: 5/1/2025
- Cumulative days on market: 79 days
- Listing terms: Cash,Conventional,FHA
- Ownership: Fee Simple
- Total actual rent: 0
- Road surface type: Asphalt
Price history
| Date | Event | Price |
|---|---|---|
| 9/30/2025 | Sold | $290,000-9.3%$210/sqft |
Source:  Stellar MLS #G5095664 Report a problem Stellar MLS #G5095664 Report a problem | ||
| 7/25/2025 | Pending sale | $319,900$231/sqft |
Source: Stellar MLS #G5095664 Report a problem | ||
| 5/1/2025 | Listed for sale | $319,900+297.4%$231/sqft |
Source: Stellar MLS #G5095664 Report a problem | ||
| 11/4/1993 | Sold | $80,500$58/sqft |
Source: Public Record Report a problem | ||
Public tax history
| Year | Property taxes | Tax assessment |
|---|---|---|
| 2025 | $1,428 +21.9% | $139,060 +2.9% |
| 2024 | $1,172 +5.8% | $135,150 +3% |
| 2023 | $1,108 -3.4% | $131,220 +3% |
| 2022 | $1,146 +5.7% | $127,400 +3% |
| 2021 | $1,084 -4.7% | $123,696 +1.4% |
| 2020 | $1,137 -27.7% | $121,989 +2.3% |
| 2019 | $1,572 +7% | $119,247 +1.9% |
| 2018 | $1,469 | $117,024 +2.1% |
| 2017 | $1,469 +1.5% | $114,618 +2.1% |
| 2016 | $1,446 +1.2% | $112,261 +0.7% |
| 2015 | $1,429 +9.6% | $111,481 +0.8% |
| 2014 | $1,304 +17% | $110,597 +1.5% |
| 2013 | $1,115 +1.8% | $108,963 +1.7% |
| 2012 | $1,095 +5.2% | $107,142 +3% |
| 2011 | $1,041 +1.3% | $104,022 +1.5% |
| 2010 | $1,028 +4.9% | $102,485 +2.7% |
| 2009 | $980 +1.2% | $99,791 +0.1% |
| 2008 | $968 -14.4% | $99,692 +3% |
| 2007 | $1,131 -2.7% | $96,789 +2.5% |
| 2006 | $1,162 +2.9% | $94,429 +3% |
| 2005 | $1,129 +4.1% | $91,679 +3% |
| 2004 | $1,085 -0.2% | $89,009 -0.5% |
| 2003 | $1,087 -4.2% | $89,446 +4.9% |
| 2002 | $1,135 +4.8% | $85,303 +1.6% |
| 2001 | $1,083 -2.4% | $83,960 |
| 2000 | $1,110 | $83,960 |
Find assessor info on the county website
Neighborhood: 32159
Nearby homes
- $279,0002 bd2 ba1.4k sqft1356 E Schwartz Blvd, Lady Lake, FL 32159Sold
- $72,7002 bd2 ba1.4k sqft1356 E Schwartz Blvd, The Villages, FL 32159Off Market
- $208,3002 bd2 ba1k sqft1360 E Schwartz Blvd, Lady Lake, FL 32159Off Market
- $266,0002 bd2 ba1.2k sqft1354 E Schwartz Blvd, Lady Lake, FL 32159Off Market
- $271,4002 bd2 ba1.2k sqft1362 E Schwartz Blvd, Lady Lake, FL 32159Off Market
- $228,8002 bd2 ba1.4k sqft1353 E Schwartz Blvd, Lady Lake, FL 32159Off Market
- $185,3002 bd2 ba1k sqft1351 E Schwartz Blvd, Lady Lake, FL 32159Off Market
- $248,3002 bd2 ba1k sqft1355 E Schwartz Blvd, Lady Lake, FL 32159Off Market
Nearby schools
GreatSchools rating
- 7/10The Villages Elementary Of Lady Lake SchoolGrades: PK-5Distance: 1.2 mi
- 3/10Carver Middle SchoolGrades: 6-8Distance: 8.6 mi
- 2/10Leesburg High SchoolGrades: 9-12Distance: 10 mi
Get a cash offer in 3 minutes
Find out how much your home could sell for in as little as 3 minutes with a no-obligation cash offer.
Estimated market value
$287,500
Get a cash offer in 3 minutes
Find out how much your home could sell for in as little as 3 minutes with a no-obligation cash offer.
Estimated market value
$287,500
- Florida
- Lake County
- The Villages
- 32159
- 1358 E Schwartz Blvd
Nearby cities
Nearby zip codes
Other The Villages Topics
