Skip main navigation
Pending
  • $399,000

    1358 Flamingo, Wixom, MI 48393

    3beds
    1,995sqft
    : 
    Loading
    Get pre-qualified
    Single Family Residence
    Built in 1971
    0.34 Acres Lot
    $397,700 Zestimate®
    $200/sqft
    $-- HOA

    What's special

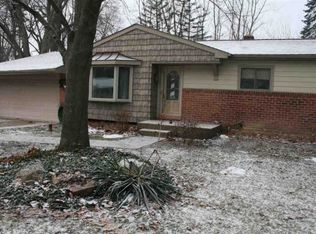
    Charming ranch in Wixom located south of Loon Lake! Featuring three beds, 2 baths, and walk-out basement, this home offers plenty of comfortable and functional living space. Sizable mud room upon entering the home. Living room is cozy with large front window lighting the space. Kitchen seamlessly blends traditional touches with modern aesthetic. Separate dining room is perfect for formal dinners or casual gatherings. Beautiful hardwood flooring throughout. Full bath on the main floor features large vanity, two sinks, and a shower-tub. Basement provides additional living space, washer and dryer hook-ups, storage space, full bath, and walk-out access to the backyard. Wet bar with bar seating, perfect for entertaining. Stunning luxury vinyl flooring throughout. Backyard has an expansive deck, gazebo for shade, fire pit, and plenty of space for outdoor activities or creative landscaping and gardening. All sports, private Loon Lake at the end of the street with beach and boat launch access.
    31 days
    |
    1,382
    |
    113
    |

    Zillow last checked:

    Listing updated:

    Listed by:

    Zachary Hitch 810-625-3638,

    KW Realty Living 810-227-5500

    Source: MichRIC,MLS#: 26027177MLS Logo

      Facts & features

      Interior

      Bedrooms & bathrooms
      • Bedrooms: 3
      • Bathrooms: 2
      • Full bathrooms: 2
      • Main level bedrooms: 3
      Primary bedroom
      • Level: Main
      • Area: 120
      • Dimensions: 12.00 x 10.00
      Bedroom 2
      • Level: Main
      • Area: 120
      • Dimensions: 12.00 x 10.00
      Bedroom 3
      • Level: Main
      • Area: 132
      • Dimensions: 12.00 x 11.00
      Bathroom 1
      • Description: Full Bath
      • Level: Main
      • Area: 56
      • Dimensions: 8.00 x 7.00
      Bathroom 2
      • Description: Full Bath
      • Level: Basement
      • Area: 55
      • Dimensions: 5.00 x 11.00
      Dining room
      • Level: Main
      • Area: 108
      • Dimensions: 12.00 x 9.00
      Kitchen
      • Level: Main
      • Area: 112
      • Dimensions: 8.00 x 14.00
      Living room
      • Level: Main
      • Area: 240
      • Dimensions: 12.00 x 20.00
      Other
      • Description: Mud Room
      • Level: Main
      • Area: 54
      • Dimensions: 6.00 x 9.00
      Recreation
      • Level: Basement
      • Area: 720
      • Dimensions: 24.00 x 30.00
      Utility room
      • Description: Laundry + Utility Room
      • Level: Basement
      • Area: 312
      • Dimensions: 24.00 x 13.00
      Heating
      • Forced Air
      Cooling
      • Central Air
      Appliances
      • Laundry: Electric Dryer Hookup, In Basement, Washer Hookup
      Features
      • Basement: Daylight,Full,Walk-Out Access
      • Has fireplace: No
      Interior area
      • Total structure area: 1,095
      • Total interior livable area: 1,995 sqft
      • Finished area below ground: 900

      Property

      Parking
      • Total spaces: 2
      • Parking features: Garage Faces Front, Attached
      • Garage spaces: 2
      Features
      • Stories: 1
      • Waterfront features: Lake
      Lot
      • Size: 0.34 Acres
      • Dimensions: 100 x 150 x 100 x 150
      Details
      • Parcel number: 1729379017

      Construction

      Type & style
      • Home type: SingleFamily
      • Architectural style: Ranch
      • Property subtype: Single Family Residence
      Materials
      • Brick, Vinyl Siding
      • Roof: Asphalt
      Condition
      • New construction: No
      • Year built: 1971

      Utilities & green energy

      • Sewer: Public Sewer
      • Water: Well

      Community & HOA

      Community
      • Subdivision: BIRCH PARK SUB
      Location
      • Region: Wixom

      Financial & listing details

      • Price per square foot: $200/sqft
      • Tax assessed value: $100,140
      • Annual tax amount: $3,814
      • Date on market: 6/5/2026
      • Listing terms: Cash,FHA,VA Loan,Conventional
      • Road surface type: Paved

        Estimated market value

        $397,700

        $378,000 - $418,000

        $2,656/mo

        Price history

        DateEventPrice
        6/13/2026Pending sale$399,000$200/sqft
        Source: MichRIC #26027177 Report a problem
        6/5/2026Listed for sale$399,000+89.9%$200/sqft
        Source: MichRIC #26027177 Report a problem
        12/14/2018Sold$210,100+5.1%$105/sqft
        Source: MiRealSource #31364997 Report a problem
        11/21/2018Pending sale$200,000$100/sqft
        Source: KW Platinum #31364997 Report a problem
        11/13/2018Listed for sale$200,000$100/sqft
        Source: KW Platinum #31364997 Report a problem
        11/13/2018Pending sale$200,000$100/sqft
        Source: KW Platinum #31364997 Report a problem
        11/10/2018Listed for sale$200,000+11.2%$100/sqft
        Source: KW Platinum #31364997 Report a problem
        10/31/2012Listing removed$1,400$1/sqft
        Source: TAKA Property Management LLC Report a problem
        10/20/2012Listed for rent$1,400$1/sqft
        Source: TAKA Property Management LLC Report a problem
        9/28/2012Listing removed$179,900$90/sqft
        Source: Coldwell Banker Town & Country Real Estate #212083144 Report a problem
        8/15/2012Listed for sale$179,900-14.3%$90/sqft
        Source: COLDWELL BANKER T & C REAL EST #212083144 Report a problem
        5/12/2008Listing removed$209,900$105/sqft
        Source: Visual Tour #27185127 Report a problem
        2/2/2008Listed for sale$209,900+22.1%$105/sqft
        Source: Homes & Land #27185127 Report a problem
        10/23/2001Sold$171,950+27.4%$86/sqft
        Source: Public Record Report a problem
        9/17/1997Sold$135,000$68/sqft
        Source: Public Record Report a problem

        Public tax history

        YearProperty taxesTax assessment
        2024$3,330 +4.9%$129,990 +12.5%
        2023$3,174 -0.9%$115,500 +13.8%
        2022$3,202 +4.9%$101,480 +0.4%
        2021$3,053 $101,110 +13.1%
        2020-- $89,370 +11.3%
        2019$3,095 +6.3%$80,290 +1.9%
        2018$2,911 +0.8%$78,830 +0.6%
        2017$2,887 $78,390 +4.5%
        2016$2,887 $74,990 +15.1%
        2015-- $65,180 +15%
        2014-- $56,680 +7.4%
        2011-- $52,770 -4.9%
        2010$2,128 -8.5%$55,490 -19.2%
        2009$2,326 -10%$68,640 -58.8%
        2005$2,584 $166,650 +98.7%
        2003-- $83,880 +8.8%
        2002-- $77,110 +26.5%
        2001$2,147 +8.7%$60,940 +3.2%
        2000$1,976 $59,060

        Find assessor info on the county website

        Monthly payment

        Est. payment

        Payment breakdown

        Explore the cost of this home by adjusting the details. Changes won't be saved.
        All calculations are estimates and provided by Zillow, Inc. for informational purposes only. Actual amounts may vary.
        HOA fees may include property taxes on listings classified as Co-Ops. Contact the listing agent and/or owner for fee details.
        Mortgage interest rates are dependent on a number of factors, including credit score, down payment, and repayment length. Interest rate data provided by Zillow Group Marketplace, Inc. as of 1/1/1970 from various mortgage lenders with which we have lead or other similar arrangements; the Estimated Payment is an average of those rates.
        See how much you could borrow to make a competitive offer.

        Climate risks

        Neighborhood: 48393

        Getting around

        5 / 100
        Car-Dependent
        29 / 100
        Somewhat Bikeable

        Nearby schools

        GreatSchools rating

        A local agent can set up tours, give advice and negotiate with sellers.

        Browse local experts

        Similar homes

        Skip to the end of the carouselSkip to the beginning of the carousel