Skip main navigation
Closed
  • $775,000

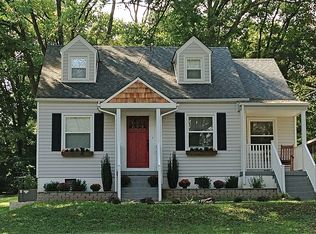
    1358 Greenland Ave, Nashville, TN 37216

    4beds
    2,556sqft
    Horizontal Property Regime - Detached, Residential
    Built in 2023
    1,306 Square Feet Lot
    $802,100 Zestimate®
    $303/sqft
    $3,725 Estimated rent

    Home value

    $802,100

    $762,000 - $842,000

    $3,725/mo

    Zestimate® history
    Loading
    Loading...

    Owner options

    List your home for rent

    $3,725/mo

    Rent Zestimate®

    Find your next renter with Zillow Rental Manager. Plus, with online applications, you can quickly screen prospective tenants – for free.

    Learn more

    $3,725/mo

    Rent Zestimate®

    Refinance and save

    $4,522/mo

    Est. payment

    Refinancing to a lower rate could help reduce your monthly payments and save thousands over the life of the loan.

    See today's rates

    $4,522/mo

    Est. payment

    Explore your selling options

    Work with a Zillow partner agent

    Leverage their expertise and Zillow's premium Showcase listings to get your home seen by more buyers.

    Get started

    List with your own agent

    Get your home in front of millions of buyers by listing it on Zillow.

    Learn how to do it

    Sell it yourself

    Take full control of how buyers see your home on Zillow by listing For Sale by Owner (FSBO).

    List your home

    What's special

    Large backyard deckFully equipped kitchenDouble pantry closetsMaster bedroom
    Seller is offering a 1 year, 1% rate buydown for a qualified home buyer and future no-cost refinance on this newly built 4 bedroom, 3 bath gem, tailor-made for comfortable living. Nestled in the rear of the property, this residence provides serene privacy. Once inside, you'll appreciate the thoughtful design and attention to detail. This home offers clearly defined spaces for all of your needs. The master bedroom is a haven, boasting a large walk-in closet. The oversized laundry room adds convenience to your daily routine. The double pantry closets provide ample storage for all of your kitchen and food essentials. A fully equipped kitchen comes complete with a brand-new appliance package. Entertain guests, enjoy family meals, and create lasting memories in this charming space. Step outside onto the large backyard deck where you can soak in the sun, host barbecues, or simply unwind. This home is zoned for Dan Mills Elementary and falls within the Priority Zone for Lockeland Elementary.

    Zillow last checked:

    Listing updated:

    Listed by:

    Chris Wright 615-512-2777,

    Cloud Realty, LLC

    Bought with:

    Paige Hill, 364418

    Compass Tennessee, LLC

    Conan Hawkins, 368926

    Compass RE

    Source: RealTracs MLS as distributed by MLS GRID,MLS#: 2582675MLS Logo

    Facts & features

    Interior

    Bedrooms & bathrooms
    • Bedrooms: 4
    • Bathrooms: 3
    • Full bathrooms: 3
    • Main level bedrooms: 1
    Bedroom 1
    • Features: Suite
    • Level: Suite
    • Area: 238 Square Feet
    • Dimensions: 14x17
    Bedroom 2
    • Features: Walk-In Closet(s)
    • Level: Walk-In Closet(s)
    • Area: 195 Square Feet
    • Dimensions: 13x15
    Bedroom 3
    • Features: Walk-In Closet(s)
    • Level: Walk-In Closet(s)
    • Area: 182 Square Feet
    • Dimensions: 13x14
    Bedroom 4
    • Features: Walk-In Closet(s)
    • Level: Walk-In Closet(s)
    • Area: 156 Square Feet
    • Dimensions: 12x13
    Dining room
    • Features: Formal
    • Level: Formal
    • Area: 140 Square Feet
    • Dimensions: 10x14
    Kitchen
    • Features: Pantry
    • Level: Pantry
    • Area: 252 Square Feet
    • Dimensions: 14x18
    Living room
    • Features: Formal
    • Level: Formal
    • Area: 306 Square Feet
    • Dimensions: 17x18
    Heating
    • Central
    Cooling
    • Central Air
    Appliances
    • Included: Dishwasher, Microwave, Refrigerator, Built-In Electric Oven, Built-In Electric Range
    Features
    • Ceiling Fan(s), Walk-In Closet(s)
    • Flooring: Wood
    • Basement: Crawl Space
    • Has fireplace: No
    Interior area
    • Total structure area: 2,556
    • Total interior livable area: 2,556 sqft
    • Finished area above ground: 2,556

    Property

    Parking
    • Total spaces: 4
    • Parking features: Concrete, Driveway, Parking Pad
    • Uncovered spaces: 4
    Features
    • Levels: Two
    • Stories: 2
    • Patio & porch: Porch, Covered, Deck
    • Fencing: Back Yard
    Lot
    • Size: 1,306 Square Feet
    • Features: Level
    Details
    • Parcel number: 061160F00200CO
    • Special conditions: Standard

    Construction

    Type & style
    • Home type: SingleFamily
    • Architectural style: Contemporary
    • Property subtype: Horizontal Property Regime - Detached, Residential
    Materials
    • Roof: Asphalt
    Condition
    • New construction: Yes
    • Year built: 2023

    Utilities & green energy

    • Sewer: Public Sewer
    • Water: Public
    • Utilities for property: Water Available

    Community & HOA

    Community
    • Subdivision: Thirteen Fifty Six Greenland Avenue
    HOA
    • Has HOA: No
    Location
    • Region: Nashville

    Financial & listing details

    • Price per square foot: $303/sqft
    • Tax assessed value: $935,300
    • Annual tax amount: $911
    • Date on market: 10/20/2023

    Price history

    DateEventPrice
    12/14/2023Sold$775,000-2.6%$303/sqft
    Source: RealTracs MLS as distributed by MLS GRID #2582675 Report a problem
    11/12/2023Contingent$795,900$311/sqft
    Source: RealTracs MLS as distributed by MLS GRID #2582675 Report a problem
    11/11/2023Price change$795,900-0.5%$311/sqft
    Source: RealTracs MLS as distributed by MLS GRID #2582675 Report a problem
    10/20/2023Listed for sale$799,900$313/sqft
    Source: RealTracs MLS as distributed by MLS GRID #2582675 Report a problem

    Public tax history

    YearProperty taxesTax assessment
    2025$6,580 +24.5%$233,825 +43.9%
    2024$5,286 +480.2%$162,450 +480.2%
    2023$911 $28,000
    2022$911 $28,000
    Find assessor info on the county website

    Neighborhood: Inglewood (Riverwood)

    Nearby schools

    GreatSchools rating
    Schools provided by the listing agent
    • Elementary: Dan Mills Elementary
    • Middle: Isaac Litton Middle
    • High: Stratford STEM Magnet School Upper Campus

    Source: RealTracs MLS as distributed by MLS GRID. This data may not be complete. We recommend contacting the local school district to confirm school assignments for this home.

    Get a cash offer in 3 minutes
    Find out how much your home could sell for in as little as 3 minutes with a no-obligation cash offer.
    Estimated market value
    $802,100
    Get a cash offer in 3 minutes
    Find out how much your home could sell for in as little as 3 minutes with a no-obligation cash offer.
    Estimated market value
    $802,100