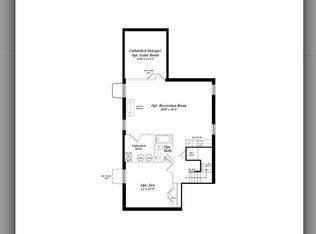
Stunning former Kent model home built in 2021 by Michael Harris Homes, this beautifully designed residence offers 5 bedrooms, 3.5 bathrooms, and 2,544 finished square feet, perfectly situated on a premium corner lot in desirable Heritage at Two Rivers. The traditional yet open-concept main level welcomes you with hardwood floors and a gracious foyer that opens directly to the formal dining room, ideal for gatherings and special occasions. A nearby flex nook provides the perfect spot for a home office or study, while a butler’s pantry connects seamlessly to the heart of the home—the open-concept kitchen and family room. The gourmet eat-in kitchen is a showstopper, featuring upgraded countertops, a large island with breakfast bar seating, gorgeous tile backsplash, white cabinetry, and stainless steel appliances. A pantry offers ample storage, while the breakfast area with sliding glass doors opens to the outdoors. Completing this level is a bright family room filled with natural light, anchored by a cozy fireplace, along with a convenient powder room and mudroom for everyday functionality. Upstairs, the primary suite is a luxurious retreat with two walk-in closets and a spa-inspired en suite bathroom showcasing a freestanding soaking tub, dual-sink vanity, and private water closet. Three additional spacious bedrooms offer plush carpeting and generous closet space, complemented by a centrally located second full bath and a laundry room for convenience. The fully finished lower level expands the living space with a large open recreation room with built-ins, a fifth bedroom, a full bathroom, and a versatile bonus room ideal for an office or gym, plus ample storage and utility space. Exterior highlights include a welcoming front porch, lush landscaping, and a two-car garage. Residents of Heritage at Two Rivers enjoy an exceptional lifestyle with resort-style amenities including a clubhouse, community pool, tennis and volleyball courts, scenic paths, and tot lots/playgrounds.
Sold for $800,000
$800,000
1358 Heron Rookery Way, Odenton, MD 21113
5beds
3,400sqft
Single Family Residence
Built in 2021
5,276 Square Feet Lot
$807,300 Zestimate®
$235/sqft
$4,329 Estimated rent
Home value
$807,300
$751,000 - $864,000
$4,329/mo
Zestimate® history
Loading...
Owner options
List your home for rent
$4,329/mo
Rent Zestimate®
Find your next renter with Zillow Rental Manager. Plus, with online applications, you can quickly screen prospective tenants – for free.
Learn more$4,329/mo
Rent Zestimate®
Refinance and save
$4,939/mo
Est. payment
Refinancing to a lower rate could help reduce your monthly payments and save thousands over the life of the loan.
See today's rates$4,939/mo
Est. payment
Explore your selling options
Work with a Zillow partner agent
Leverage their expertise and Zillow's premium Showcase listings to get your home seen by more buyers.
Get startedList with your own agent
Get your home in front of millions of buyers by listing it on Zillow.
Learn how to do itSell it yourself
Take full control of how buyers see your home on Zillow by listing For Sale by Owner (FSBO).
List your homeWhat's special
Cozy fireplaceHome office or studyVersatile bonus roomTwo-car garageHardwood floorsStainless steel appliancesGenerous closet space
Zillow last checked:
Listing updated:
Listed by:
Bob Lucido 410-465-6900,
Keller Williams Lucido Agency,
Listing Team: Keller Williams Lucido Agency, Co-Listing Agent: Mitchelle Ann Santayana 443-900-4056,
Keller Williams Lucido Agency
Bought with:
Michelle Pennington, 35821
CENTURY 21 New Millennium
Source: Bright MLS,MLS#: MDAA2127690
Facts & features
Interior
Bedrooms & bathrooms
- Bedrooms: 5
- Bathrooms: 4
- Full bathrooms: 3
- 1/2 bathrooms: 1
- Main level bathrooms: 1
Primary bedroom
- Features: Flooring - Carpet, Attached Bathroom
- Level: Upper
- Area: 272 Square Feet
- Dimensions: 16 X 17
Bedroom 2
- Features: Flooring - Carpet
- Level: Upper
- Area: 110 Square Feet
- Dimensions: 10 X 11
Bedroom 3
- Features: Flooring - Carpet
- Level: Upper
- Area: 130 Square Feet
- Dimensions: 10 X 13
Bedroom 4
- Features: Flooring - Carpet
- Level: Upper
- Area: 143 Square Feet
- Dimensions: 11 X 13
Bedroom 5
- Features: Flooring - Carpet
- Level: Lower
- Area: 196 Square Feet
- Dimensions: 14 X 14
Primary bathroom
- Level: Upper
Breakfast room
- Features: Flooring - HardWood
- Level: Main
- Area: 104 Square Feet
- Dimensions: 8 X 13
Dining room
- Features: Flooring - HardWood
- Level: Main
- Area: 168 Square Feet
- Dimensions: 12 X 14
Family room
- Features: Flooring - HardWood
- Level: Main
- Area: 342 Square Feet
- Dimensions: 18 X 19
Foyer
- Features: Flooring - HardWood
- Level: Main
Other
- Level: Lower
Other
- Level: Upper
Half bath
- Level: Main
Kitchen
- Features: Flooring - HardWood
- Level: Main
Laundry
- Level: Upper
Mud room
- Features: Flooring - HardWood
- Level: Main
Recreation room
- Features: Flooring - Carpet
- Level: Lower
- Area: 416 Square Feet
- Dimensions: 16 X 26
Storage room
- Features: Flooring - Concrete, Basement - Finished
- Level: Lower
Study
- Features: Flooring - HardWood
- Level: Main
- Area: 36 Square Feet
- Dimensions: 6 X 6
Utility room
- Features: Flooring - Concrete, Basement - Finished
- Level: Lower
Heating
- ENERGY STAR Qualified Equipment, Forced Air, Programmable Thermostat, Natural Gas
Cooling
- Central Air, ENERGY STAR Qualified Equipment, Programmable Thermostat, Natural Gas, Electric
Appliances
- Included: Cooktop, Dishwasher, Disposal, ENERGY STAR Qualified Dishwasher, ENERGY STAR Qualified Refrigerator, Microwave, Double Oven, Oven/Range - Gas, Range Hood, Refrigerator, Water Dispenser, Gas Water Heater, Water Heater
- Laundry: Upper Level, Washer/Dryer Hookups Only, Laundry Room, Mud Room
Features
- Attic, Breakfast Area, Butlers Pantry, Crown Molding, Dining Area, Family Room Off Kitchen, Open Floorplan, Eat-in Kitchen, Kitchen - Gourmet, Kitchen Island, Kitchen - Table Space, Primary Bath(s), Recessed Lighting, Upgraded Countertops, Dry Wall, 9'+ Ceilings, Tray Ceiling(s)
- Flooring: Carpet, Hardwood, Wood
- Doors: Insulated, Sliding Glass
- Windows: Double Pane Windows, ENERGY STAR Qualified Windows, Insulated Windows, Low Emissivity Windows, Vinyl Clad
- Basement: Connecting Stairway,Full,Rough Bath Plumb,Space For Rooms,Sump Pump
- Number of fireplaces: 1
Interior area
- Total structure area: 4,550
- Total interior livable area: 3,400 sqft
- Finished area above ground: 2,600
- Finished area below ground: 800
Property
Parking
- Total spaces: 2
- Parking features: Garage Faces Rear, Garage Door Opener, Asphalt, Driveway, Attached
- Attached garage spaces: 2
- Has uncovered spaces: Yes
Accessibility
- Accessibility features: None
Features
- Levels: Three
- Stories: 3
- Patio & porch: Porch
- Exterior features: Sidewalks
- Pool features: Community
Lot
- Size: 5,276 sqft
- Features: Suburban
Details
- Additional structures: Above Grade, Below Grade
- Parcel number: 020481690249047
- Zoning: R2
- Special conditions: Standard
Construction
Type & style
- Home type: SingleFamily
- Architectural style: Colonial
- Property subtype: Single Family Residence
Materials
- Shake Siding, Vinyl Siding
- Foundation: Other
- Roof: Asphalt,Shingle
Condition
- Excellent
- New construction: No
- Year built: 2021
Details
- Builder model: Kent
- Builder name: Michael Harris Homes
Utilities & green energy
- Sewer: Public Sewer
- Water: Public
Green energy
- Energy efficient items: Appliances, Construction, HVAC, Lighting
- Indoor air quality: Moisture Control, Ventilation
- Construction elements: Conserving Materials/Methods, Regionally Sourced Materials
- Water conservation: Efficient Hot Water Distribution, Low-Flow Fixtures
Community & neighborhood
Security
- Security features: Carbon Monoxide Detector(s), Main Entrance Lock, Smoke Detector(s), Fire Sprinkler System
Location
- Region: Odenton
- Subdivision: Heritage At Two Rivers
HOA & financial
HOA
- Has HOA: Yes
- HOA fee: $205 monthly
- Amenities included: Clubhouse, Common Grounds, Community Center, Jogging Path, Pool, Tennis Court(s), Tot Lots/Playground, Volleyball Courts
- Services included: Common Area Maintenance, Management, Pool(s)
Other
Other facts
- Listing agreement: Exclusive Right To Sell
- Ownership: Fee Simple
Price history
| Date | Event | Price |
|---|---|---|
| 1/28/2026 | Sold | $800,000$235/sqft |
Source:  Bright MLS #MDAA2127690 Report a problem Bright MLS #MDAA2127690 Report a problem | ||
| 12/22/2025 | Pending sale | $800,000$235/sqft |
Source: Bright MLS #MDAA2127690 Report a problem | ||
| 12/16/2025 | Price change | $800,000-3.6%$235/sqft |
Source: Bright MLS #MDAA2127690 Report a problem | ||
| 11/19/2025 | Price change | $830,000-3.5%$244/sqft |
Source: Bright MLS #MDAA2127690 Report a problem | ||
| 10/30/2025 | Listed for sale | $860,000+3%$253/sqft |
Source: Bright MLS #MDAA2127690 Report a problem | ||
| 9/5/2022 | Listing removed | $834,553$245/sqft |
Source: Bright MLS #MDAA2019162 Report a problem | ||
| 6/27/2022 | Sold | $834,553$245/sqft |
Source: Public Record Report a problem | ||
| 3/28/2022 | Listed for sale | $834,553$245/sqft |
Source: Bright MLS #MDAA2019162 Report a problem | ||
Public tax history
| Year | Property taxes | Tax assessment |
|---|---|---|
| 2025 | $7,651 +2.6% | $716,100 +5.2% |
| 2024 | $7,454 +5.8% | $680,733 +5.5% |
| 2023 | $7,047 +10.6% | $645,367 +5.8% |
| 2022 | $6,375 +689.1% | $610,000 +689.1% |
| 2021 | $808 -0.1% | $77,300 |
| 2020 | $809 -0.1% | $77,300 |
| 2019 | $809 +13% | $77,300 +9.4% |
| 2018 | $716 | $70,633 |
Find assessor info on the county website
Neighborhood: 21113
Nearby schools
GreatSchools rating
- NATwo Rivers Elementary SchoolGrades: PK-5Distance: 0.6 mi
- 9/10Arundel Middle SchoolGrades: 6-8Distance: 4.1 mi
- 8/10Arundel High SchoolGrades: 9-12Distance: 4.2 mi
Schools provided by the listing agent
- Elementary: Two Rivers
- Middle: Arundel
- High: Arundel
- District: Anne Arundel County Public Schools
Source: Bright MLS. This data may not be complete. We recommend contacting the local school district to confirm school assignments for this home.
Get a cash offer in 3 minutes
Find out how much your home could sell for in as little as 3 minutes with a no-obligation cash offer.
Estimated market value
$807,300
Get a cash offer in 3 minutes
Find out how much your home could sell for in as little as 3 minutes with a no-obligation cash offer.
Estimated market value
$807,300
- Maryland
- Anne Arundel County
- Odenton
- 21113
- 1358 Heron Rookery Way
Nearby cities
Nearby zip codes
Other Odenton Topics
