SELLER OFFERING AHS HOME WARRANTY WITH PURCHASE!
Welcome to 1358 Hopedale Drive, an exquisite Italianate-style residence ideally located between Historic McGregor Boulevard and the Caloosahatchee River in the coveted Twin Palm Estates. Offering 4 bedrooms + Den (could be a 5th bedroom)/3 baths and over 3,400 sq ft of luxurious living space. The impressive primary suite is a true retreat with a generous sitting area, his-and-hers walk-in closets, and a spa-like bath with a jetted soaking tub, walk-in shower, and access to a private terrace with tranquil river views. Outdoors, enjoy a covered lanai, sparkling pool, and a private fenced backyard with air conditioned shed. Twin Palm Estates is the only Fort Myers community where you can walk or jog directly along the riverfront and enjoy gorgeous sunsets. Walking distance to the Alliance of the Arts, Farmers Market, YMCA, Bishop Verot High School, Publix, and restaurants. There are six public golf courses within 5 miles of Hopedale.
Active
$795,000
1358 Hopedale Dr, Fort Myers, FL 33919
4beds
3,449sqft
:
Get pre-qualified$5,069/mo
Single Family Residence
Built in 2010
10,585 Square Feet Lot
$-- Zestimate®
$231/sqft
$-- HOA
What's special
Covered lanaiSparkling poolImpressive primary suiteAir conditioned shedWalk-in showerPrivate fenced backyardHis-and-hers walk-in closets
- 34 days |
- 964 |
- 68 |
Zillow last checked:
Listing updated:
Listed by:
Martin Hawley 239-355-4040,
Keller Williams Realty Fort Myers and the Islands,
Kimberly Hawley 239-420-9027,
Keller Williams Realty Fort Myers and the Islands
Source: Florida Gulf Coast MLS,MLS#: 2026027271 Originating MLS: Florida Gulf Coast
Originating MLS: Florida Gulf CoastFacts & features
Interior
Bedrooms & bathrooms
- Bedrooms: 4
- Bathrooms: 3
- Full bathrooms: 3
Rooms
- Room types: Bathroom, Den
Primary bedroom
- Description: Master Bedroom
- Dimensions: 29.50 x 32.50
Bedroom
- Description: Bedroom
- Dimensions: 10.70 x 10.11
Bedroom
- Description: Bedroom
- Dimensions: 11.30 x 16.00
Bedroom
- Description: Bedroom
- Dimensions: 11.50 x 16.00
Bedroom
- Description: Bedroom
- Dimensions: 13.30 x 10.20
Dining room
- Description: Dining Room
- Dimensions: 17.10 x 10.11
Garage
- Description: Garage
- Dimensions: 13.10 x 20.10
Kitchen
- Description: Kitchen
- Dimensions: 16.70 x 20.20
Living room
- Description: Living Room
- Dimensions: 12.30 x 28.40
Utility room
- Description: Utility Room
- Dimensions: 12.00 x 5.11
Utility room
- Description: Utility Room
- Dimensions: 4.11 x 3.40
Heating
- Central, Electric
Cooling
- Central Air, Electric
Appliances
- Included: Dryer, Dishwasher, Microwave, Range, Refrigerator, Washer
- Laundry: Inside, Laundry Tub
Features
- Breakfast Bar, Built-in Features, Bathtub, Separate/Formal Dining Room, Dual Sinks, Family/Dining Room, French Door(s)/Atrium Door(s), Fireplace, Jetted Tub, Kitchen Island, Living/Dining Room, Pantry, Separate Shower, Upper Level Primary, Walk-In Closet(s), Bathroom, Den
- Flooring: Brick, Other, Wood
- Doors: French Doors
- Windows: Single Hung
- Has fireplace: Yes
Interior area
- Total structure area: 3,743
- Total interior livable area: 3,449 sqft
Video & virtual tour
Property
Parking
- Total spaces: 1
- Parking features: Attached, Driveway, Garage, Paved
- Attached garage spaces: 1
- Has uncovered spaces: Yes
Features
- Levels: Two
- Stories: 2
- Patio & porch: Open, Porch
- Exterior features: Fence, Security/High Impact Doors, Privacy Wall, Storage, Shutters Manual
- Has private pool: Yes
- Pool features: In Ground
- Has spa: Yes
- Spa features: Above Ground, Electric Heat
- Has view: Yes
- View description: Landscaped, River, Trees/Woods
- Has water view: Yes
- Water view: River
- Waterfront features: None
Lot
- Size: 10,585 Square Feet
- Dimensions: 81 x 141 x 65 x 146
- Features: Rectangular Lot
Details
- Parcel number: 034524040000D.0040
- Lease amount: $0
- Zoning description: RS-1
Construction
Type & style
- Home type: SingleFamily
- Architectural style: Two Story
- Property subtype: Single Family Residence
Materials
- Block, Concrete, Stucco
- Roof: Built-Up,Flat,Tile
Condition
- Resale
- Year built: 2010
Utilities & green energy
- Sewer: Public Sewer
- Water: Public
- Utilities for property: Cable Available
Community & HOA
Community
- Features: Non-Gated
- Condo and coop fee: $0
- Membership fee: $0
- Subdivision: TWIN PALM ESTATES
HOA
- Has HOA: No
- Amenities included: None
- Services included: None
Location
- Region: Fort Myers
Financial & listing details
- Price per square foot: $231/sqft
- Tax assessed value: $638,000
- Annual tax amount: $4,291
- Date on market: 6/24/2026
- Cumulative days on market: 373 days
- Listing terms: All Financing Considered,Cash
- Ownership: Single Family
- Road surface type: Paved
Estimated market value
Not available
Estimated sales range
Not available
Not available
Price history
| Date | Event | Price |
|---|---|---|
| 6/24/2026 | Listed for sale | $795,000-3.6%$231/sqft |
Source:  Florida Gulf Coast MLS #2026027271 Report a problem Florida Gulf Coast MLS #2026027271 Report a problem | ||
| 6/11/2026 | Listing removed | $825,000$239/sqft |
Source: Florida Gulf Coast MLS #2026019945 Report a problem | ||
| 3/21/2026 | Price change | $825,000-2.9%$239/sqft |
Source: Florida Gulf Coast MLS #2026000034 Report a problem | ||
| 1/1/2026 | Listed for sale | $850,000$246/sqft |
Source: Florida Gulf Coast MLS #2026000034 Report a problem | ||
| 1/1/2026 | Listing removed | $850,000$246/sqft |
Source: Florida Gulf Coast MLS #225058955 Report a problem | ||
| 12/17/2025 | Price change | $850,000-5%$246/sqft |
Source: Florida Gulf Coast MLS #225058955 Report a problem | ||
| 10/17/2025 | Price change | $895,000-5.8%$259/sqft |
Source: Florida Gulf Coast MLS #225058955 Report a problem | ||
| 7/9/2025 | Listed for sale | $950,000+214.6%$275/sqft |
Source:  SWFLMLS #225058955 Report a problem SWFLMLS #225058955 Report a problem | ||
| 8/18/2010 | Sold | $302,000+79.8%$88/sqft |
Source: Public Record Report a problem | ||
| 12/8/2009 | Sold | $168,000-45.6%$49/sqft |
Source: Public Record Report a problem | ||
| 4/20/2005 | Sold | $309,000+225.3%$90/sqft |
Source: Public Record Report a problem | ||
| 4/29/1994 | Sold | $95,000$28/sqft |
Source: Public Record Report a problem | ||
Public tax history
| Year | Property taxes | Tax assessment |
|---|---|---|
| 2025 | $4,470 +3.9% | $347,805 +2.9% |
| 2024 | $4,304 +2.2% | $338,003 +3% |
| 2023 | $4,212 -0.6% | $328,158 +3% |
| 2022 | $4,237 +1.2% | $318,600 +3% |
| 2021 | $4,189 +0% | $309,320 +1.4% |
| 2020 | $4,187 +1.5% | $305,049 -37.6% |
| 2019 | $4,124 | $488,518 +66.9% |
| 2018 | $4,124 -0.3% | $292,631 +2.1% |
| 2017 | $4,136 +0.2% | $286,612 -40.4% |
| 2016 | $4,129 +0.3% | $480,658 +20.8% |
| 2015 | $4,115 -1.6% | $397,885 +4.3% |
| 2014 | $4,180 +0.3% | $381,323 +15.9% |
| 2013 | $4,166 +3.5% | $329,082 +22.8% |
| 2012 | $4,025 -8.4% | $267,912 -6.1% |
| 2011 | $4,396 +88.8% | $285,307 +124.8% |
| 2010 | $2,328 -1.7% | $126,929 -22.8% |
| 2009 | $2,369 -24.5% | $164,340 -26.8% |
| 2008 | $3,136 -26.2% | $224,530 -14.9% |
| 2007 | $4,251 -7% | $263,780 -2.8% |
| 2006 | $4,570 +201.7% | $271,310 +100.6% |
| 2004 | $1,515 -2.5% | $135,270 +2.3% |
| 2003 | $1,555 +5.1% | $132,180 +19.9% |
| 2002 | $1,479 | $110,250 +20.5% |
| 2000 | -- | $91,530 |
Find assessor info on the county website
Monthly payment
Est. payment
Payment breakdown
Explore the cost of this home by adjusting the details. Changes won't be saved.Climate risks
Neighborhood: McGregor
Nearby schools
GreatSchools rating
- 8/10Tanglewood Elementary SchoolGrades: PK-5Distance: 1 mi
- 7/10Cypress Lake Middle SchoolGrades: 6-8Distance: 3.2 mi
- 6/10Fort Myers High SchoolGrades: 9-12Distance: 2.8 mi
- $218,3002 bd1 ba932 sqft1354 Hopedale Dr, Fort Myers, FL 33919Off Market
- $470,0004 bd3 ba2.4k sqft1362 Twin Palm Dr, Fort Myers, FL 33919Off Market
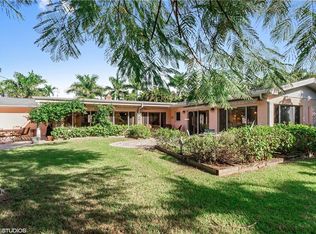
- $256,8002 bd1 ba1.2k sqft1317 Donna Dr, Fort Myers, FL 33919Off Market

- $450,7003 bd2 ba1.8k sqft1350 Hopedale Dr, Fort Myers, FL 33919Off Market

- $434,3003 bd2 ba2.4k sqft1370 Twin Palm Dr, Fort Myers, FL 33919Off Market
- $361,2004 bd2 ba1.6k sqft1311 Donna Dr, Fort Myers, FL 33919Off Market
- $487,9003 bd2 ba2.9k sqft1309 Donna Dr, Fort Myers, FL 33919Off Market
- $426,8004 bd2 ba1.6k sqft1346 Hopedale Dr, Fort Myers, FL 33919Off Market
A local agent can set up tours, give advice and negotiate with sellers.
Similar homes
- $849,0003 bd3 ba2.7k sqft1221 La Faunce Way, Fort Myers, FL 33919For Sale

 MLS ID #224056046, Pedro Contreras De La Roca, Agent Plus Realty LLC. Florida Gulf Coast MLS
 - $700,0004 bd3 ba3k sqft15081 Balmoral Loop, Fort Myers, FL 33919For Sale
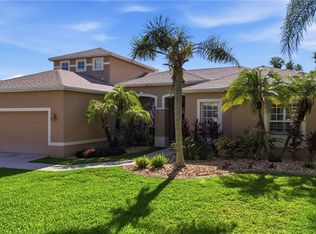 MLS ID #2026027415, Lisa Blanchard, John R. Wood Properties. Florida Gulf Coast MLS
 - $899,0004 bd3 ba3.9k sqft6896 Erin Marie Ct, Fort Myers, FL 33919For Sale
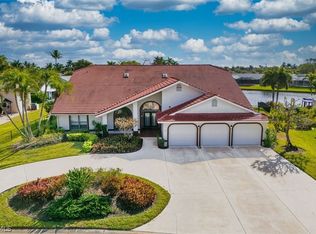 MLS ID #2026010916, Todd Tooley, John R. Wood Properties. Florida Gulf Coast MLS
 - $819,9003 bd2 ba1.8k sqft5985 Baker Ct, Fort Myers, FL 33919For Sale
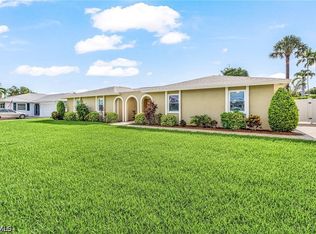 MLS ID #2026025675, Chad Capps, James H Hayes Realty Inc. Florida Gulf Coast MLS
 - $799,0004 bd3 ba2.7k sqft1911 SE 20th St, Cape Coral, FL 33990For SaleMLS ID #2026018066, Jamie Brennan, EXP Realty LLC. Florida Gulf Coast MLS
- $795,0003 bd3 ba3k sqft3209 W Riverside Dr, Fort Myers, FL 33901For SaleMLS ID #2026007454, Alex Ancefsky, Cornerstone Coastal Properties. Florida Gulf Coast MLS
- $549,0003 bd2 ba2.1k sqft1347 Oaklawn Ct, Fort Myers, FL 33919For SaleMLS ID #2026024596, Jason Lipsher, RE/MAX Realty Group. Florida Gulf Coast MLS
- $690,0005 bd4 ba3.5k sqft3861 King Williams St, Fort Myers, FL 33916For SaleMLS ID #2026027793, Erika Charbel, KW Elevate Luxury. Florida Gulf Coast MLS
- $774,9003 bd3 ba3k sqft3307 Chestnut Grove DR, ALVA, FL 33920For Sale
 MLS ID #226026692, Teresa Garella, Decatur Real Estate Group. SWFLMLS
 - $734,9003 bd3 ba2.6k sqft10100 Belcrest Blvd, Fort Myers, FL 33913For SaleMLS ID #2026026646, Dave Alewine, Cabalo's Realty. Florida Gulf Coast MLS
- $575,0003 bd2 ba2.5k sqft330 Prather Dr, Fort Myers, FL 33919For SaleMLS ID #2026020793, Cindy Roper, Sellstate Priority Realty. Florida Gulf Coast MLS
- $749,9003 bd3 ba2.9k sqft14440 Hickory Fairway Ct, Fort Myers, FL 33912For SaleMLS ID #2026006257, Robert G. Seibert, Cornerstone Coastal Properties. Florida Gulf Coast MLS
- $792,0003 bd3 ba3k sqft13411 Electron Dr, Fort Myers, FL 33908For SaleMLS ID #2026008542, Rachel Danzi, Text Me Realty. Florida Gulf Coast MLS
- $1,075,0005 bd4 ba3.9k sqft1357 Osceola Dr, Fort Myers, FL 33901For SaleMLS ID #2026022632, Tara Krueger-Rose, RE/MAX Trend. Florida Gulf Coast MLS
- $749,9003 bd5 ba3.5k sqft3040 Scarlet Oak Pl, North Fort Myers, FL 33903For SaleMLS ID #2025022209, Shelly Fuhrhop, Epique Realty Inc.. Florida Gulf Coast MLS
- $669,0005 bd4 ba4.3k sqft1561 Lynwood Ave, Fort Myers, FL 33901For SaleMLS ID #2026015834, Liz Costa, Coldwell Banker Realty. Florida Gulf Coast MLS
- $749,4003 bd3 ba2.5k sqft12975 Milford Pl, Fort Myers, FL 33913For SaleMLS ID #2026012037, Diane Waldron, Royal Shell Real Estate, Inc.. Florida Gulf Coast MLS
- $799,0005 bd4 ba2.7k sqft1722 SW 45th St, Cape Coral, FL 33914For SaleMLS ID #2026009036, Michelle Forneris, Coldwell Banker Realty. Florida Gulf Coast MLS
- $724,9004 bd4 ba2.7k sqft3815 Surfside Blvd, Cape Coral, FL 33914For SaleMLS ID #2026004413, Josh Burdine, RockStar Realty LLC. Florida Gulf Coast MLS
- $960,0003 bd3 ba2.9k sqft2274 SE 27th St, Cape Coral, FL 33904For SaleMLS ID #2026004192, Katie Smith Sylvia, KW Peace River Partners. Florida Gulf Coast MLS
