I am excited to share the details of a stunning new property that has just become available. This home features over 5,000 square feet of meticulously designed living space, highlighted by custom wainscoting, rich hardwood floors, and grand 12-foot ceilings. A dramatic two-story foyer and a private office with elegant French doors create an immediate sense of sophistication upon entry. The gourmet kitchen is a chef's dream, equipped with custom cabinetry, professional-grade Wolf appliances, and granite countertops. Designed for modern living, it includes a large eating area and a four-person breakfast bar that flows seamlessly into a family room anchored by coffered ceilings and a cozy gas fireplace. For formal occasions, the separate living and dining rooms offer "wow-factor" spaces for high-end entertaining. The master suite serves as a private retreat, complete with a tray ceiling, expansive closets, and a spa-like bathroom featuring a soaking tub, separate shower, and dual vanities. The additional bedrooms are equally well-appointed, featuring a Jack-and-Jill bath and a private guest suite. The entertainment continues in the finished basement, a true destination hub featuring a full bar, a lounge with a second fireplace, and dedicated areas for recreation and gaming. This level also includes a fouth full bathroom, a spacious fifth bedroom, and a versatile studio perfect for dance or fitness. Outside, your private oasis awaits. Enjoy sunset views from the exotic African hardwood deck or relax on the paver patio under the gazebo. The professionally landscaped yard is fully enclosed by a sleek black metal fence, offering the perfect blend of luxury, privacy, and style.
Closed
$730,000
1358 Karen Dr, Dundee, IL 60118
5beds
5,000sqft
Single Family Residence
Built in 2008
0.33 Acres Lot
$738,600 Zestimate®
$146/sqft
$4,665 Estimated rent
Home value
$738,600
$665,000 - $820,000
$4,665/mo
Zestimate® history
Owner options
List your home for rent
$4,665/mo
Rent Zestimate®
Find your next renter with Zillow Rental Manager. Plus, with online applications, you can quickly screen prospective tenants – for free.
$4,665/mo
Rent Zestimate®
Refinance and save
$5,498/mo
Est. payment
Refinancing to a lower rate could help reduce your monthly payments and save thousands over the life of the loan.
$5,498/mo
Est. payment
Explore your selling options
Work with a Zillow partner agent
Leverage their expertise and Zillow's premium Showcase listings to get your home seen by more buyers.
Get startedList with your own agent
Get your home in front of millions of buyers by listing it on Zillow.
Learn how to do itSell it yourself
Take full control of how buyers see your home on Zillow by listing For Sale by Owner (FSBO).
List your homeWhat's special
Private guest suiteCozy gas fireplaceSpacious fifth bedroomRich hardwood floorsLarge eating areaGourmet kitchenCustom cabinetry
Zillow last checked:
Listing updated:
Listed by:
Emma Lopez 630-456-0690,
Real 1 Realty
Bought with:
Jeff Salhani
REMAX Legends
Source: MRED as distributed by MLS GRID,MLS#: 12550117
Facts & features
Interior
Bedrooms & bathrooms
- Bedrooms: 5
- Bathrooms: 5
- Full bathrooms: 4
- 1/2 bathrooms: 1
Rooms
- Room types: Office, Bedroom 5, Recreation Room, Loft, Exercise Room
Primary bedroom
- Features: Flooring (Carpet), Window Treatments (All), Bathroom (Full)
- Level: Second
- Area: 300 Square Feet
- Dimensions: 15X20
Bedroom 2
- Features: Flooring (Carpet), Window Treatments (All)
- Level: Second
- Area: 168 Square Feet
- Dimensions: 14X12
Bedroom 3
- Features: Flooring (Carpet), Window Treatments (All)
- Level: Second
- Area: 204 Square Feet
- Dimensions: 12X17
Bedroom 4
- Features: Flooring (Carpet), Window Treatments (All)
- Level: Second
- Area: 143 Square Feet
- Dimensions: 11X13
Bedroom 5
- Features: Flooring (Carpet)
- Level: Basement
- Area: 132 Square Feet
- Dimensions: 12X11
Dining room
- Features: Flooring (Hardwood), Window Treatments (All)
- Level: Main
- Area: 169 Square Feet
- Dimensions: 13X13
Exercise room
- Features: Flooring (Hardwood)
- Level: Basement
- Area: 120 Square Feet
- Dimensions: 10X12
Family room
- Features: Flooring (Hardwood), Window Treatments (All)
- Level: Main
- Area: 391 Square Feet
- Dimensions: 23X17
Kitchen
- Features: Kitchen (Eating Area-Breakfast Bar, Eating Area-Table Space, Island), Flooring (Hardwood), Window Treatments (All)
- Level: Main
- Area: 391 Square Feet
- Dimensions: 23X17
Laundry
- Features: Flooring (Hardwood), Window Treatments (All)
- Level: Main
- Area: 80 Square Feet
- Dimensions: 8X10
Living room
- Features: Flooring (Hardwood), Window Treatments (All)
- Level: Main
- Area: 169 Square Feet
- Dimensions: 13X13
Loft
- Features: Flooring (Carpet), Window Treatments (All)
- Level: Second
- Area: 169 Square Feet
- Dimensions: 13X13
Office
- Features: Flooring (Hardwood), Window Treatments (All)
- Level: Main
- Area: 156 Square Feet
- Dimensions: 12X13
Other
- Features: Flooring (Carpet), Window Treatments (All)
- Level: Basement
- Area: 980 Square Feet
- Dimensions: 28X35
Heating
- Natural Gas, Forced Air, Sep Heating Systems - 2+, Indv Controls, Zoned
Cooling
- Central Air, Zoned
Appliances
- Included: Double Oven, Range, Microwave, Dishwasher, Refrigerator, Bar Fridge, Washer, Dryer, Disposal, Wine Refrigerator, Range Hood, Humidifier
- Laundry: Main Level
Features
- Cathedral Ceiling(s), Walk-In Closet(s), Coffered Ceiling(s), Open Floorplan, Special Millwork, Granite Counters
- Flooring: Hardwood, Carpet, Wood
- Doors: French Doors
- Basement: Finished,Full,Daylight
- Attic: Unfinished
- Number of fireplaces: 2
- Fireplace features: Gas Log, Gas Starter, Family Room, Basement
Interior area
- Total structure area: 0
- Total interior livable area: 5,000 sqft
Property
Parking
- Total spaces: 3
- Parking features: Concrete, Garage Door Opener, Off Site, Other, Attached, Garage
- Attached garage spaces: 3
- Has uncovered spaces: Yes
Accessibility
- Accessibility features: No Disability Access
Features
- Stories: 2
- Patio & porch: Deck, Patio
- Exterior features: Fire Pit
Lot
- Size: 0.33 Acres
- Dimensions: 90X145X121X132
- Features: Landscaped
Details
- Additional structures: Gazebo
- Parcel number: 0317478022
- Special conditions: None
- Other equipment: Ceiling Fan(s), Sump Pump, Sprinkler-Lawn, Radon Mitigation System
Construction
Type & style
- Home type: SingleFamily
- Architectural style: Colonial,Tudor
- Property subtype: Single Family Residence
Materials
- Aluminum Siding, Brick
- Foundation: Concrete Perimeter
- Roof: Asphalt
Condition
- New construction: No
- Year built: 2008
Details
- Builder model: CUSTOM
Utilities & green energy
- Electric: Circuit Breakers, 200+ Amp Service
- Sewer: Public Sewer
- Water: Public
Community & HOA
Community
- Features: Curbs, Sidewalks, Street Lights, Street Paved
- Security: Security System, Fire Sprinkler System, Carbon Monoxide Detector(s)
- Subdivision: Grand Pointe Meadows
HOA
- Has HOA: Yes
- Services included: Other
- HOA fee: $250 annually
Location
- Region: Dundee
Financial & listing details
- Price per square foot: $146/sqft
- Tax assessed value: $565,785
- Annual tax amount: $14,720
- Date on market: 2/3/2026
- Listing terms: Conventional
- Ownership: Fee Simple
Price history
| Date | Event | Price |
|---|---|---|
| 3/30/2026 | Sold | $730,000-2%$146/sqft |
Source:  MRED as distributed by MLS GRID #12550117 Report a problem MRED as distributed by MLS GRID #12550117 Report a problem | ||
| 3/19/2026 | Pending sale | $745,000$149/sqft |
Source: MRED as distributed by MLS GRID #12550117 Report a problem | ||
| 2/7/2026 | Contingent | $745,000$149/sqft |
Source: MRED as distributed by MLS GRID #12550117 Report a problem | ||
| 2/3/2026 | Listed for sale | $745,000+46.1%$149/sqft |
Source: MRED as distributed by MLS GRID #12550117 Report a problem | ||
| 6/14/2018 | Sold | $510,000-2.8%$102/sqft |
Source: MRED as distributed by MLS GRID #09858653 Report a problem | ||
| 4/18/2018 | Pending sale | $524,900$105/sqft |
Source: Baird & Warner #09858653 Report a problem | ||
| 4/7/2018 | Price change | $524,900-2.8%$105/sqft |
Source: Baird & Warner #09858653 Report a problem | ||
| 3/14/2018 | Price change | $539,900-1.8%$108/sqft |
Source: Baird & Warner #09858653 Report a problem | ||
| 2/16/2018 | Listed for sale | $549,900-9%$110/sqft |
Source: Baird & Warner #09858653 Report a problem | ||
| 1/15/2008 | Sold | $604,000$121/sqft |
Source: Public Record Report a problem | ||
Public tax history
| Year | Property taxes | Tax assessment |
|---|---|---|
| 2024 | $14,720 +6.4% | $188,595 +11.1% |
| 2023 | $13,837 -6.5% | $169,692 -2.5% |
| 2022 | $14,799 +3.5% | $173,975 +5.9% |
| 2021 | $14,301 +1.8% | $164,267 +2.3% |
| 2020 | $14,045 -2.9% | $160,574 -0.6% |
| 2019 | $14,462 -3% | $161,579 -0.9% |
| 2018 | $14,904 +4.8% | $163,061 +6.9% |
| 2017 | $14,223 -6.4% | $152,536 +3.3% |
| 2016 | $15,203 | $147,692 +5.8% |
| 2015 | -- | $139,573 +3.3% |
| 2014 | -- | $135,067 -3% |
| 2013 | -- | $139,201 -10.8% |
| 2012 | -- | $155,978 -17.3% |
| 2011 | -- | $188,697 +0.2% |
| 2010 | -- | $188,252 -4% |
| 2009 | -- | $196,065 -2.8% |
| 2008 | -- | $201,647 +704.4% |
| 2007 | -- | $25,068 +1.7% |
| 2006 | -- | $24,661 +2.3% |
| 2005 | -- | $24,099 +6967.2% |
| 2004 | -- | $341 +8.3% |
| 2003 | -- | $315 |
Find assessor info on the county website
Neighborhood: 60118
Nearby homes
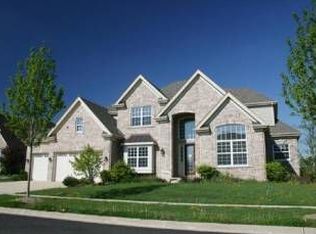
- $666,5005 bd5 ba4k sqft1348 Karen Dr, Dundee, IL 60118Off Market
- $668,9005 bd5 ba5.2k sqft1362 Karen Dr, Dundee, IL 60118Off Market
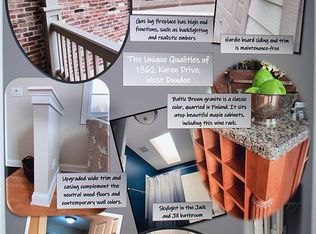
- $---- bd-- ba-- sqft1362 Karen Dr, Dundee, IL 60118Off Market
- $556,1004 bd-- ba3.1k sqft1351 Maple Cir, West Dundee, IL 60118Off Market
- $563,6004 bd-- ba3.2k sqft1363 Maple Cir, Dundee, IL 60118Off Market
- $667,6004 bd-- ba3.5k sqft1361 Karen Dr, Dundee, IL 60118Off Market
- $749,5004 bd-- ba3.9k sqft1372 Karen Dr, Dundee, IL 60118Off Market
- $553,9004 bd-- ba2.9k sqft1341 Maple Cir, Dundee, IL 60118Off Market
Nearby schools
GreatSchools rating
- 8/10Dundee Highlands Elementary SchoolGrades: K-5Distance: 2.2 mi
- 7/10Dundee Middle SchoolGrades: 6-8Distance: 1.4 mi
- 8/10Harry D Jacobs High SchoolGrades: 9-12Distance: 3.9 mi
Schools provided by the listing agent
- Elementary: Dundee Highlands Elementary Scho
- Middle: Dundee Middle School
- High: H D Jacobs High School
- District: 300
Source: MRED as distributed by MLS GRID. This data may not be complete. We recommend contacting the local school district to confirm school assignments for this home.
Get a cash offer in 3 minutes
Find out how much your home could sell for in as little as 3 minutes with a no-obligation cash offer.
Estimated market value
$738,600
Get a cash offer in 3 minutes
Find out how much your home could sell for in as little as 3 minutes with a no-obligation cash offer.
Estimated market value
$738,600
- Illinois
- Kane County
- West Dundee
- 60118
- 1358 Karen Dr
Nearby cities
Nearby zip codes
Other West Dundee Topics
