Discover one of the most versatile and sought-after floorplans--a rare NEXT GEN® single-story home in Orchid Terrace, ideal for multigenerational living, extended family, house hacking, private executive office, or rental income that helps offset the mortgage. This property features TWO FULLY INDEPENDENT LIVING SPACES, each with its own private entrance, living area, kitchen, and laundry. The main residence offers a bright open-concept layout with modern finishes, including a chef-inspired kitchen with 42'' espresso cabinetry, quartz countertops, stainless steel appliances, a new range, breakfast bar, and café area, all opening to a spacious Great Room. A flexible den can serve as a 5th bedroom or office. Enjoy outdoor living on the covered lanai. The private primary suite includes dual closets and an en-suite bath with dual vanities and walk-in shower, while two secondary bedrooms share a full bath. The attached in-law suite is a complete separate residence with private entrance, living room, kitchenette, bedroom, full bath, and laundry -- currently tenant-occupied at $1,250/month, offering IMMEDIATE INCOME POTENTIAL. Upgrades include wood-look tile flooring, smart home technology including Ring Alarm system, ceiling fans, newer appliances (1 yr Fridge and Dishwasher, 3 yrs Washer), window treatments, and energy-efficient features including solar panels to reduce energy costs (transferable lease). Community amenities include a pool and playground. Conveniently located near US-27, I-4, AdventHealth, Posner Park, and just 20 miles from Disney. A unique and rare DUAL-LIVING opportunity combining flexibility, privacy, efficiency and built-in income potential -- schedule your showing today. Some photos have been virtually staged.
Closed
$365,000
1358 LASSEN Street, Haines City, FL 33844
4beds
2,080sqft
Single Family Residence
Built in 2021
0.94 Acres Lot
$363,600 Zestimate®
$175/sqft
$2,255 Estimated rent
Home value
$363,600
$338,000 - $389,000
$2,255/mo
Zestimate® history
Owner options
List your home for rent
$2,255/mo
Rent Zestimate®
Find your next renter with Zillow Rental Manager. Plus, with online applications, you can quickly screen prospective tenants – for free.
$2,255/mo
Rent Zestimate®
Refinance and save
$2,609/mo
Est. payment
Refinancing to a lower rate could help reduce your monthly payments and save thousands over the life of the loan.
$2,609/mo
Est. payment
Explore your selling options
Work with a Zillow partner agent
Leverage their expertise and Zillow's premium Showcase listings to get your home seen by more buyers.
Get startedList with your own agent
Get your home in front of millions of buyers by listing it on Zillow.
Learn how to do itSell it yourself
Take full control of how buyers see your home on Zillow by listing For Sale by Owner (FSBO).
List your homeWhat's special
Covered lanaiBreakfast barQuartz countertopsCeiling fansBright open-concept layoutSpacious great roomWood-look tile flooring
Zillow last checked:
Listing updated:
Listed by:
FABIOLA CRISTINA BRACHO RINCON 954-860-2480,
FLORIDA HOMES REALTY & MTG LLC 904-996-9115
Bought with:
NON MLS (realMLS)
NON MLS (realMLS)
Source: realMLS,MLS#: 2142283
Facts & features
Interior
Bedrooms & bathrooms
- Bedrooms: 4
- Bathrooms: 3
- Full bathrooms: 3
Primary bedroom
- Level: First
- Area: 154 Square Feet
- Dimensions: 11.00 x 14.00
Bedroom 2
- Level: First
- Area: 99 Square Feet
- Dimensions: 9.00 x 11.00
Bedroom 3
- Level: First
- Area: 110 Square Feet
- Dimensions: 10.00 x 11.00
Bedroom 4
- Level: First
- Area: 110 Square Feet
- Dimensions: 10.00 x 11.00
Primary bathroom
- Level: First
- Area: 66 Square Feet
- Dimensions: 6.00 x 11.00
Bathroom 2
- Level: First
- Area: 40 Square Feet
- Dimensions: 5.00 x 8.00
Bathroom 3
- Level: First
- Area: 32 Square Feet
- Dimensions: 4.00 x 8.00
Den
- Level: First
- Area: 99 Square Feet
- Dimensions: 9.00 x 11.00
Great room
- Level: First
- Area: 392 Square Feet
- Dimensions: 14.00 x 28.00
Kitchen
- Level: First
- Area: 280 Square Feet
- Dimensions: 14.00 x 20.00
Living room
- Level: First
- Area: 169 Square Feet
- Dimensions: 13.00 x 13.00
Heating
- Central
Cooling
- Central Air
Appliances
- Included: Dishwasher, Disposal, Dryer, Electric Range, Electric Water Heater, Microwave, Refrigerator, Washer, Washer/Dryer Stacked
- Laundry: In Unit
Features
- Breakfast Bar, Breakfast Nook, Ceiling Fan(s), Eat-in Kitchen, Entrance Foyer, In-Law Floorplan, Open Floorplan, Primary Bathroom - Shower No Tub, Smart Home, Smart Thermostat, Split Bedrooms, Walk-In Closet(s)
- Flooring: Carpet, Tile
Interior area
- Total structure area: 2,804
- Total interior livable area: 2,080 sqft
Property
Parking
- Total spaces: 2
- Parking features: Garage, Garage Door Opener
- Garage spaces: 2
Features
- Levels: One
- Stories: 1
- Patio & porch: Covered, Front Porch, Patio
- Fencing: Back Yard,Privacy,Vinyl
Lot
- Size: 0.94 Acres
Details
- Parcel number: 272708727509000690
- Zoning description: Residential
Construction
Type & style
- Home type: SingleFamily
- Architectural style: Multi Generational
- Property subtype: Single Family Residence
Materials
- Block, Concrete, Stucco
- Roof: Shingle
Condition
- Updated/Remodeled
- New construction: No
- Year built: 2021
Utilities & green energy
- Sewer: Public Sewer
- Water: Public
- Utilities for property: Cable Available, Electricity Available, Sewer Available, Water Available
Community & HOA
Community
- Security: Carbon Monoxide Detector(s), Smoke Detector(s)
- Subdivision: Orchid Terrace
HOA
- Has HOA: Yes
- Amenities included: Pool, Playground
- HOA fee: $154 annually
- HOA name: Orchid Terrace Phase 1 Homeowners Association, Inc
- HOA phone: 863-293-7400
Location
- Region: Haines City
Financial & listing details
- Price per square foot: $175/sqft
- Tax assessed value: $309,963
- Annual tax amount: $6,027
- Date on market: 4/28/2026
- Listing terms: Cash,Conventional,FHA,VA Loan
Price history
| Date | Event | Price |
|---|---|---|
| 6/4/2026 | Sold | $365,000-2.6%$175/sqft |
Source:  realMLS #2142283 Report a problem realMLS #2142283 Report a problem | ||
| 5/4/2026 | Pending sale | $374,900$180/sqft |
Source: realMLS #2142283 Report a problem | ||
| 4/28/2026 | Listed for sale | $374,900+32.6%$180/sqft |
Source: realMLS #2142283 Report a problem | ||
| 5/18/2021 | Sold | $282,800$136/sqft |
Source: Public Record Report a problem | ||
Public tax history
| Year | Property taxes | Tax assessment |
|---|---|---|
| 2025 | $6,028 -4.1% | $309,963 -2.8% |
| 2024 | $6,283 +2.3% | $318,749 +3.3% |
| 2023 | $6,143 +9.3% | $308,620 +10% |
| 2022 | $5,619 +481.1% | $280,564 +496.9% |
| 2021 | $967 +377.2% | $47,000 +380% |
| 2020 | $203 | $9,792 |
Find assessor info on the county website
Neighborhood: 33844
Nearby homes
- $386,1004 bd2 ba2.6k sqft1362 Lassen St, Haines City, FL 33844Off Market
- $310,0004 bd2 ba1.9k sqft1354 Lassen St, Haines City, FL 33844Off Market
- $215,516-- bd-- ba-- sqftOrchid Dr, Haines city, FL 33844Off Market
- $309,9004 bd2 ba1.9k sqft1366 Lassen St, Haines City, FL 33844Off Market
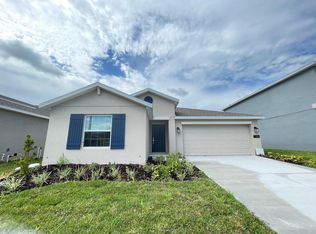
- $279,4003 bd2 ba1.5k sqft1350 Lassen St, Haines City, FL 33844Off Market
- $366,9004 bd3 ba2.6k sqft1177 Saguaro St, Haines City, FL 33844Off Market
- $316,6004 bd2 ba1.9k sqft1181 Saguaro St, Haines City, FL 33844Off Market
- $285,8003 bd2 ba1.5k sqft1173 Saguaro St, Haines City, FL 33844Off Market
Nearby schools
GreatSchools rating
- 2/10Horizons Elementary SchoolGrades: PK-5Distance: 1.4 mi
- 3/10Shelley S. Boone Middle SchoolGrades: 6-8Distance: 3.3 mi
- 2/10Ridge Community High SchoolGrades: 9-12Distance: 0.3 mi
Schools provided by the listing agent
- Elementary: Horizon
- Middle: Shelley S. Boone
- High: Ridge Community
Source: realMLS. This data may not be complete. We recommend contacting the local school district to confirm school assignments for this home.
Get a cash offer in 3 minutes
Find out how much your home could sell for in as little as 3 minutes with a no-obligation cash offer.
Estimated market value
$363,600
Get a cash offer in 3 minutes
Find out how much your home could sell for in as little as 3 minutes with a no-obligation cash offer.
Estimated market value
$363,600
- Florida
- Polk County
- Davenport
- 33844
- 1358 LASSEN Street
Nearby cities
Nearby neighborhoods
Nearby zip codes
Other Davenport Topics
