Skip main navigation
Closed
  • Listed by: Keller Williams Chesterfield • Dawn R Krause • Contact: 636-549-1129
    Bought with: Keller Williams Chesterfield
    $243,100

    1358 Manuka Dr, O'Fallon, MO 63366

    2beds
    864sqft
    Single Family Residence
    Built in 1986
    8,712 Square Feet Lot
    $243,100 Zestimate®
    $281/sqft
    $1,599 Estimated rent

    Home value

    $243,100

    $231,000 - $255,000

    $1,599/mo

    Zestimate® history
    Loading
    Loading...

    Owner options

    List your home for rent

    $1,599/mo

    Rent Zestimate®

    Find your next renter with Zillow Rental Manager. Plus, with online applications, you can quickly screen prospective tenants – for free.

    Learn more

    $1,599/mo

    Rent Zestimate®

    Refinance and save

    $1,629/mo

    Est. payment

    Refinancing to a lower rate could help reduce your monthly payments and save thousands over the life of the loan.

    See today's rates

    $1,629/mo

    Est. payment

    Explore your selling options

    Work with a Zillow partner agent

    Leverage their expertise and Zillow's premium Showcase listings to get your home seen by more buyers.

    Get started

    List with your own agent

    Get your home in front of millions of buyers by listing it on Zillow.

    Learn how to do it

    Sell it yourself

    Take full control of how buyers see your home on Zillow by listing For Sale by Owner (FSBO).

    List your home

    What's special

    Plenty of storage spaceFenced-in backyardVaulted ceilingsSliding glass doorsBright white kitchenUpdated ranchDual closets

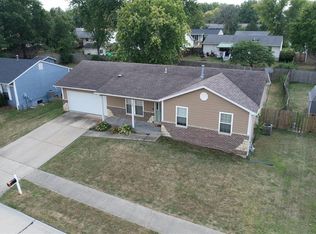
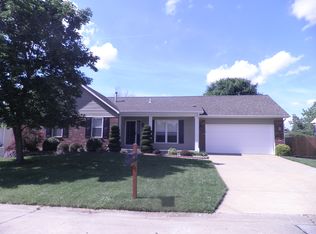
    You don't want to miss this charming, updated ranch in O'Fallon! Through the front door you will find a spacious open floor plan living area with vaulted ceilings. Enter into the bright white kitchen with quartz counters, plenty of storage space, and newer stainless steel appliances. Down the hall, you will find a spacious primary bedroom with dual closets. Additional bedroom and a full bath complete the space. Sliding glass doors from the dining room lead to the fenced-in backyard and patio, perfect for entertaining! The full basement is ready for your finishing touch. One car attached garage with additional parking pad space. Conveniently located near shops, parks, and restaurants. Schedule your private tour today!

    This property is off market, which means it's not currently listed for sale or rent on Zillow. This may be different from what's available on other websites or public sources.
    Zillow last checked:

    Listing updated:

    Listed by:

    Dawn R Krause 636-549-1129,

    Keller Williams Chesterfield

    Bought with:

    Ross E Belt, 2017033139

    Keller Williams Chesterfield

    Source: MARIS,MLS#: 23028477MLS LogoOriginating MLS: St. Louis Association of REALTORS

    Facts & features

    Interior

    Bedrooms & bathrooms
    • Bedrooms: 2
    • Bathrooms: 1
    • Full bathrooms: 1
    • Main level bathrooms: 1
    • Main level bedrooms: 2
    Primary bedroom
    • Level: Main
    Bedroom
    • Level: Main
    Dining room
    • Level: Main
    Kitchen
    • Level: Main
    Living room
    • Level: Main
    Heating
    • Forced Air, Natural Gas
    Cooling
    • Central Air, Electric
    Appliances
    • Included: Dishwasher, Microwave, Electric Range, Electric Oven, Stainless Steel Appliance(s), Gas Water Heater
    Features
    • Custom Cabinetry, Solid Surface Countertop(s), Dining/Living Room Combo, Open Floorplan, Vaulted Ceiling(s)
    • Flooring: Carpet
    • Doors: Sliding Doors
    • Windows: Insulated Windows
    • Basement: Full,Concrete,Sump Pump,Unfinished
    • Has fireplace: No
    • Fireplace features: None
    Interior area
    • Total structure area: 864
    • Total interior livable area: 864 sqft
    • Finished area above ground: 864

    Property

    Parking
    • Total spaces: 1
    • Parking features: Attached, Garage
    • Attached garage spaces: 1
    Features
    • Levels: One
    • Patio & porch: Covered
    Lot
    • Size: 8,712 Square Feet
    • Dimensions: 110 x 75
    • Features: Level
    Details
    • Parcel number: 400226035000234.0000000
    • Special conditions: Standard

    Construction

    Type & style
    • Home type: SingleFamily
    • Architectural style: Ranch,Traditional
    • Property subtype: Single Family Residence
    Materials
    • Vinyl Siding
    Condition
    • Year built: 1986

    Utilities & green energy

    • Sewer: Public Sewer
    • Water: Public

    Community & HOA

    Community
    • Subdivision: Osage Meadows #4
    Location
    • Region: Ofallon

    Financial & listing details

    • Price per square foot: $281/sqft
    • Tax assessed value: $197,166
    • Annual tax amount: $2,205
    • Date on market: 5/19/2023
    • Cumulative days on market: 7 days
    • Listing terms: Cash,Conventional
    • Ownership: Private
    • Road surface type: Concrete

    Price history

    DateEventPrice
    6/20/2023Sold--
    Source: MARIS #23028477 Report a problem
    5/26/2023Pending sale$199,000$230/sqft
    Source: MARIS #23028477 Report a problem
    5/19/2023Listed for sale$199,000+80.9%$230/sqft
    Source: MARIS #23028477 Report a problem
    7/12/2013Sold--
    Source: MARIS #13016093 Report a problem
    6/5/2013Pending sale$110,000$127/sqft
    Source: StLR Inc #13016093 Report a problem
    5/1/2013Listed for sale$110,000$127/sqft
    Source: StLR Inc #13016093 Report a problem

    Public tax history

    YearProperty taxesTax assessment
    2025$2,577 +4.3%$37,461 +7.4%
    2024$2,471 0%$34,886
    2023$2,472 +12.1%$34,886 +20.7%
    2022$2,205 $28,902
    2021-- $28,902 +10.7%
    2020-- $26,116
    2019$1,849 $26,116 +8.8%
    2018$1,849 +1.8%$24,003
    2017$1,817 +13.3%$24,003 +14.3%
    2016$1,604 +0.5%$21,005
    2015$1,596 +8.2%$21,005 +5.2%
    2014$1,476 $19,961
    2013-- $19,961 -10%
    2012-- $22,180 -6.5%
    2011-- $23,720
    2010-- $23,720
    2009-- $23,720 -5.5%
    2008-- $25,090 -79.6%
    2007-- $122,850
    2006-- $122,850
    2005-- $122,850 +17.8%
    2004-- $104,320
    2003-- $104,320
    2002-- --
    2001-- --
    Find assessor info on the county website

    Neighborhood: 63366

    Nearby schools

    GreatSchools rating
    Schools provided by the listing agent
    • Elementary: Crossroads Elem.
    • Middle: Frontier Middle
    • High: Timberland High

    Source: MARIS. This data may not be complete. We recommend contacting the local school district to confirm school assignments for this home.

    Get a cash offer in 3 minutes
    Find out how much your home could sell for in as little as 3 minutes with a no-obligation cash offer.
    Estimated market value
    $243,100
    Get a cash offer in 3 minutes
    Find out how much your home could sell for in as little as 3 minutes with a no-obligation cash offer.
    Estimated market value
    $243,100