Three bedroom two and a half bath home completely redone from the studs with a completely remodeled detached apartment! This is a modern, beautiful home, redesigned from the ground up for comfort and functionality in the heart of Abilene. Living area and all bedrooms have beautiful hard wood floors. Granite counters throughout, tiled bathrooms and showers. Every bedroom has direct ensuite access to the bathrooms thanks to a cleverly designed jack-n-jill. Use the seller's allowance to choose your own appliances. The kitchen and the large separate utility room have custom floor tile installation. Backyard will have a new privacy fence installed. Both residences have a brand new roof, windows, insulation, HVAC and water heaters.
The all new apartment in the back is perfect for a mother in law suite, guest housing or for a rental income. It has a separate entrance, one bedroom, space for stackable washer and dryer, bathroom, living area, full kitchen and concrete parking off the alley. Showings begin Saturday, Jan 30.
Sold
Street View
Price Unknown
1358 Marshall St, Abilene, TX 79605
3beds
1,680sqft
Single Family Residence
Built in 1948
6,969 Square Feet Lot
$272,400 Zestimate®
$--/sqft
$2,526 Estimated rent
Home value
$272,400
$253,000 - $291,000
$2,526/mo
Zestimate® history
Owner options
List your home for rent
$2,526/mo
Rent Zestimate®
Find your next renter with Zillow Rental Manager. Plus, with online applications, you can quickly screen prospective tenants – for free.
$2,526/mo
Rent Zestimate®
Refinance and save
Refinancing to a lower rate could help reduce your monthly payments and save thousands over the life of the loan.
Explore your selling options
Work with a Zillow partner agent
Leverage their expertise and Zillow's premium Showcase listings to get your home seen by more buyers.
Get startedList with your own agent
Get your home in front of millions of buyers by listing it on Zillow.
Learn how to do itSell it yourself
Take full control of how buyers see your home on Zillow by listing For Sale by Owner (FSBO).
List your homeWhat's special
Brand new roofBeautiful hard wood floorsGranite counters throughoutTiled bathrooms and showers
Zillow last checked:
Listing updated:
Listed by:
Paul Walker 0708604 325-829-0602,
Coldwell Banker Apex, REALTORS 325-690-4000
Bought with:
Joseph Myrick
KW SYNERGY*
Source: NTREIS,MLS#: 21164667
Facts & features
Interior
Bedrooms & bathrooms
- Bedrooms: 3
- Bathrooms: 3
- Full bathrooms: 2
- 1/2 bathrooms: 1
Primary bedroom
- Features: Fireplace
- Level: First
- Dimensions: 21 x 12
Bedroom
- Level: First
- Dimensions: 13 x 9
Bedroom
- Level: First
- Dimensions: 11 x 9
Living room
- Level: First
- Dimensions: 20 x 12
Heating
- Electric, Fireplace(s)
Cooling
- Central Air, Ceiling Fan(s), Electric
Appliances
- Included: Electric Range, Disposal
Features
- Cable TV
- Has basement: No
- Number of fireplaces: 1
- Fireplace features: Primary Bedroom, Wood Burning
Interior area
- Total interior livable area: 1,680 sqft
Property
Parking
- Parking features: Driveway
- Has uncovered spaces: Yes
Features
- Levels: One
- Stories: 1
- Pool features: None
Lot
- Size: 6,969 Square Feet
Details
- Parcel number: 45333
Construction
Type & style
- Home type: SingleFamily
- Architectural style: Detached
- Property subtype: Single Family Residence
Condition
- Year built: 1948
Utilities & green energy
- Sewer: Public Sewer
- Water: Public
- Utilities for property: Natural Gas Available, Sewer Available, Separate Meters, Water Available, Cable Available
Community & HOA
Community
- Subdivision: M E BOYKIN SUBD OF B AUSTIN
HOA
- Has HOA: No
Location
- Region: Abilene
Financial & listing details
- Tax assessed value: $64,101
- Annual tax amount: $1,453
- Date on market: 1/31/2026
- Cumulative days on market: 4 days
- Road surface type: Asphalt
Price history
| Date | Event | Price |
|---|---|---|
| 2/26/2026 | Sold | -- |
Source: NTREIS #21164667 Report a problem | ||
| 2/2/2026 | Pending sale | $257,000$153/sqft |
Source: NTREIS #21164667 Report a problem | ||
| 1/31/2026 | Listed for sale | $257,000$153/sqft |
Source: NTREIS #21164667 Report a problem | ||
Public tax history
| Year | Property taxes | Tax assessment |
|---|---|---|
| 2025 | $1,453 +90.9% | $64,101 -4.7% |
| 2024 | $761 +13.3% | $67,264 +10% |
| 2023 | $672 -13.4% | $61,149 +10% |
| 2022 | $775 | $55,590 +6% |
| 2021 | -- | $52,424 +7.9% |
| 2020 | $835 +6.8% | $48,594 +5.4% |
| 2019 | $782 +13.5% | $46,102 +4.9% |
| 2018 | $689 | $43,966 +0.3% |
| 2017 | $689 -36.3% | $43,843 +0.8% |
| 2016 | $1,081 +6.2% | $43,483 +1.3% |
| 2015 | $1,018 | $42,906 +2.2% |
| 2014 | $1,018 | $41,986 +1.3% |
| 2013 | -- | $41,432 +0.5% |
| 2012 | -- | $41,225 |
| 2011 | -- | $41,225 -3.1% |
| 2010 | -- | $42,549 +1.1% |
| 2009 | -- | $42,087 +0.7% |
| 2008 | -- | $41,799 +2.3% |
| 2007 | -- | $40,849 +6.1% |
| 2006 | -- | $38,503 +3.1% |
| 2005 | -- | $37,359 -1.5% |
| 2004 | -- | $37,931 +1.5% |
| 2003 | -- | $37,359 +3.4% |
| 2002 | -- | $36,140 +3.4% |
| 2001 | -- | $34,964 |
Find assessor info on the county website
Neighborhood: Sayles Boulevard
Nearby homes
- $138,800-- bd1 ba962 sqft1350 Marshall St, Abilene, TX 79605Off Market
- $166,1002 bd2 ba1.5k sqft1342 Marshall St, Abilene, TX 79605Off Market
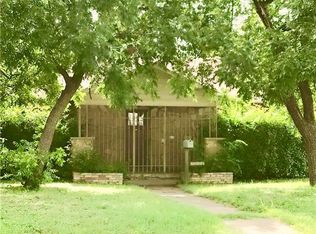
- $109,4002 bd1 ba793 sqft1357 Sewell St, Abilene, TX 79605Off Market
- $168,3003 bd1 ba1.2k sqft1349 Sewell St, Abilene, TX 79605Off Market
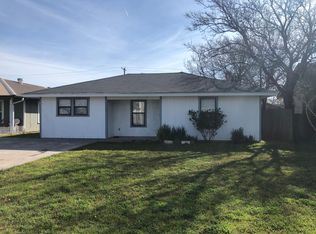
- $153,4002 bd1 ba936 sqft1341 Sewell St, Abilene, TX 79605Off Market
- $103,9002 bd1 ba728 sqft1365 Marshall St, Abilene, TX 79605Off Market
- $146,5003 bd2 ba1k sqft1334 Marshall St, Abilene, TX 79605Off Market
- $157,1003 bd2 ba1.4k sqft1357 Marshall St, Abilene, TX 79605Off Market
Nearby schools
GreatSchools rating
- 7/10Austin Elementary SchoolGrades: K-5Distance: 1.3 mi
- 3/10Madison Middle SchoolGrades: 6-8Distance: 1.4 mi
- 5/10Cooper High SchoolGrades: 9-12Distance: 1.9 mi
Schools provided by the listing agent
- Elementary: Austin
- Middle: Madison
- High: Cooper
- District: Abilene ISD
Source: NTREIS. This data may not be complete. We recommend contacting the local school district to confirm school assignments for this home.
- Texas
- Taylor County
- Abilene
- 79605
- Sayles Boulevard
- 1358 Marshall St
