A new septic and drain field system will be installed in April, awaiting permits. Renovated and Spacious home located on a quiet street close to shopping and restaurants. This great split level family home is a dream! With its spacious living areas, modern updates, and convenient location, it's sure to attract a lot of interest. The brand new roof and aluminum soffits, along with updated electrical and plumbing, provide peace of mind for buyers. The fully remodeled bathrooms and modern kitchen with solid wood cabinets and quartz countertops and new stainless steel appliances add a touch of luxury. The Kitchen extends to the family room area and offers a breakfast bar or island/peninsula; it also has a dinette space. There is a separate dining room overlooking the back yard through the new patio sliding door. The wood-burning fireplace in the family room creates a cozy atmosphere, perfect for relaxing evenings. The addition of a bonus or flex room offers versatility for different needs, whether it's for entertainment, work-from-home space, or a play or entertainment area. The screened porch or large lanai overlooking the fenced-in yard provide opportunities for outdoor enjoyment and relaxation. Overall, this home offers both comfort and functionality, making it a great option for families looking for a place to call home.
Sold for $370,000
$370,000
1358 MAYWOOD AVENUE, DELTONA, FL 32725
3beds
2,060sqft
Single Family Residence
Built in 1979
10,000 Square Feet Lot
$358,100 Zestimate®
$180/sqft
$2,071 Estimated rent
Home value
$358,100
$340,000 - $376,000
$2,071/mo
Zestimate® history
Owner options
List your home for rent
$2,071/mo
Rent Zestimate®
Find your next renter with Zillow Rental Manager. Plus, with online applications, you can quickly screen prospective tenants – for free.
$2,071/mo
Rent Zestimate®
Refinance and save
$2,554/mo
Est. payment
Refinancing to a lower rate could help reduce your monthly payments and save thousands over the life of the loan.
$2,554/mo
Est. payment
Explore your selling options
Work with a Zillow partner agent
Leverage their expertise and Zillow's premium Showcase listings to get your home seen by more buyers.
Get startedList with your own agent
Get your home in front of millions of buyers by listing it on Zillow.
Learn how to do itSell it yourself
Take full control of how buyers see your home on Zillow by listing For Sale by Owner (FSBO).
List your homeWhat's special
Modern updatesBreakfast barBrand new roofFlex roomFully remodeled bathroomsWood - burning fireplaceConvenient location
Zillow last checked:
Listing updated:
Listed by:
Tony Nicolas 630-514-9342,
COLDWELL BANKER REALTY 407-333-8088
Bought with:
Cristian Valderrama, 3492331
VESTI LLC
Source: Stellar MLS,MLS#: O6178094 Originating MLS: Orlando Regional
Originating MLS: Orlando Regional
Facts & features
Interior
Bedrooms & bathrooms
- Bedrooms: 3
- Bathrooms: 2
- Full bathrooms: 2
Primary bedroom
- Features: Built-In Shelving, Ceiling Fan(s), En Suite Bathroom, Granite Counters, Single Vanity, Walk-In Closet(s)
- Level: First
- Dimensions: 13x14
Bedroom 2
- Features: Ceiling Fan(s), Built-in Closet
- Level: First
- Dimensions: 10x11
Bedroom 3
- Features: Ceiling Fan(s), Built-in Closet
- Level: First
- Dimensions: 11x12
Bonus room
- Features: Ceiling Fan(s), No Closet
- Level: First
- Dimensions: 20x14
Dinette
- Level: First
- Dimensions: 10x10
Dining room
- Level: First
- Dimensions: 10x14
Florida room
- Features: Breakfast Bar, Ceiling Fan(s)
- Level: First
- Dimensions: 22x12
Kitchen
- Features: Breakfast Bar, Built-In Shelving, Pantry
- Level: First
- Dimensions: 10x10
Living room
- Features: Ceiling Fan(s)
- Level: First
- Dimensions: 12x18
Heating
- Central
Cooling
- Central Air
Appliances
- Included: Dishwasher, Disposal, Electric Water Heater, Exhaust Fan, Microwave, Range, Refrigerator
- Laundry: Electric Dryer Hookup, In Garage, Washer Hookup
Features
- Ceiling Fan(s), Eating Space In Kitchen, Living Room/Dining Room Combo, Primary Bedroom Main Floor, Solid Surface Counters, Solid Wood Cabinets, Split Bedroom, Stone Counters, Thermostat, Walk-In Closet(s)
- Flooring: Vinyl
- Doors: Sliding Doors
- Windows: Double Pane Windows, ENERGY STAR Qualified Windows, Insulated Windows, Low Emissivity Windows
- Has fireplace: Yes
- Fireplace features: Family Room, Masonry, Wood Burning
Interior area
- Total structure area: 2,630
- Total interior livable area: 2,060 sqft
Property
Parking
- Total spaces: 2
- Parking features: Garage - Attached
- Attached garage spaces: 2
- Details: Garage Dimensions: 20x22
Features
- Levels: One
- Stories: 1
- Exterior features: Private Mailbox, Rain Gutters
Lot
- Size: 10,000 Square Feet
- Dimensions: 80 x 125
Details
- Parcel number: 813007660190
- Zoning: R-1
- Special conditions: None
Construction
Type & style
- Home type: SingleFamily
- Property subtype: Single Family Residence
Materials
- Block
- Foundation: Slab
- Roof: Shingle
Condition
- New construction: No
- Year built: 1979
Utilities & green energy
- Sewer: Septic Tank
- Water: Public
- Utilities for property: Electricity Connected, Water Connected
Community & HOA
Community
- Pet fee: $0 monthly
- Subdivision: DELTONA LAKES UNIT 07
HOA
- Has HOA: No
Location
- Region: Deltona
Financial & listing details
- Price per square foot: $180/sqft
- Tax assessed value: $307,238
- Annual tax amount: $1,162
- Date on market: 2/15/2024
- Cumulative days on market: 69 days
- Listing terms: Cash,Conventional,FHA,VA Loan
- Ownership: Fee Simple
- Total actual rent: 0
- Electric utility on property: Yes
- Road surface type: Asphalt, Paved
Price history
| Date | Event | Price |
|---|---|---|
| 5/24/2024 | Sold | $370,000+0%$180/sqft |
Source:  Stellar MLS #O6178094 Report a problem Stellar MLS #O6178094 Report a problem | ||
| 5/8/2024 | Pending sale | $369,900$180/sqft |
Source: Stellar MLS #O6178094 Report a problem | ||
| 4/24/2024 | Price change | $369,900-1.4%$180/sqft |
Source: Stellar MLS #O6178094 Report a problem | ||
| 4/5/2024 | Price change | $375,000-0.8%$182/sqft |
Source: Stellar MLS #O6178094 Report a problem | ||
| 3/26/2024 | Price change | $378,000+2.2%$183/sqft |
Source: Stellar MLS #O6178094 Report a problem | ||
| 3/15/2024 | Pending sale | $369,900$180/sqft |
Source: Stellar MLS #O6178094 Report a problem | ||
| 3/10/2024 | Price change | $369,900-1.4%$180/sqft |
Source: Stellar MLS #O6178094 Report a problem | ||
| 2/23/2024 | Price change | $375,000-1.3%$182/sqft |
Source: Stellar MLS #O6178094 Report a problem | ||
| 2/15/2024 | Listed for sale | $379,900+133.1%$184/sqft |
Source: Stellar MLS #O6178094 Report a problem | ||
| 11/8/2023 | Sold | $163,000$79/sqft |
Source: Public Record Report a problem | ||
Public tax history
| Year | Property taxes | Tax assessment |
|---|---|---|
| 2025 | $5,394 -13.2% | $307,238 +1.2% |
| 2024 | $6,211 +434.2% | $303,491 +254.9% |
| 2023 | $1,163 +2.6% | $85,515 +3% |
| 2022 | $1,133 | $83,024 +3% |
| 2021 | -- | $80,606 +1.4% |
| 2020 | $1,118 | $79,493 +2.3% |
| 2019 | $1,118 +0.6% | $77,706 +1.9% |
| 2018 | $1,110 +3% | $76,257 +2.1% |
| 2017 | $1,078 +3.1% | $74,689 +2.1% |
| 2016 | $1,045 +1% | $73,153 +0.7% |
| 2015 | $1,035 +0.1% | $72,644 +0.8% |
| 2014 | $1,034 | $72,067 +1.5% |
| 2013 | -- | $71,002 +2.2% |
| 2012 | -- | $69,445 -12.4% |
| 2011 | -- | $79,238 -10.6% |
| 2010 | -- | $88,639 +2.7% |
| 2009 | -- | $86,309 +3.1% |
| 2007 | -- | $83,712 -0.5% |
| 2006 | -- | $84,120 +6.1% |
| 2005 | -- | $79,291 +3% |
| 2004 | -- | $76,982 +1.9% |
| 2003 | -- | $75,547 +2.4% |
| 2002 | -- | $73,776 +1.6% |
| 2001 | -- | $72,615 +3% |
| 2000 | -- | $70,500 |
Find assessor info on the county website
Neighborhood: 32725
Nearby homes
- $296,6003 bd2 ba1.7k sqft1356 Maywood Ave, Deltona, FL 32725Off Market
- $296,0003 bd2 ba1.5k sqft1360 Maywood Ave, Deltona, FL 32725Off Market
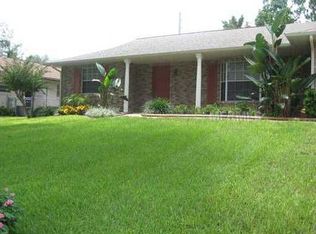
- $230,2003 bd2 ba1.2k sqft1257 Saxon Blvd, Deltona, FL 32725Off Market
- $332,8003 bd2 ba1.7k sqft1259 Saxon Blvd, Deltona, FL 32725Off Market

- $285,8003 bd2 ba1.4k sqft1255 Saxon Blvd, Deltona, FL 32725Off Market
- $254,7002 bd2 ba1.5k sqft1354 Maywood Ave, Deltona, FL 32725Off Market
- $251,5003 bd2 ba1.5k sqft1368 Maywood Ave, Deltona, FL 32725Off Market
- $420,1003 bd4 ba2k sqft1361 Maywood Ave, Deltona, FL 32725Off Market
Nearby schools
GreatSchools rating
- 6/10Spirit Elementary SchoolGrades: PK-5Distance: 0.7 mi
- 4/10Deltona Middle SchoolGrades: 6-8Distance: 3.1 mi
- 6/10Deltona High SchoolGrades: 9-12Distance: 3.3 mi
Schools provided by the listing agent
- Elementary: Spirit Elem
- Middle: Deltona Middle
- High: Deltona High
Source: Stellar MLS. This data may not be complete. We recommend contacting the local school district to confirm school assignments for this home.
Get a cash offer in 3 minutes
Find out how much your home could sell for in as little as 3 minutes with a no-obligation cash offer.
Estimated market value
$358,100
Get a cash offer in 3 minutes
Find out how much your home could sell for in as little as 3 minutes with a no-obligation cash offer.
Estimated market value
$358,100
- Florida
- Volusia County
- Deltona
- 32725
- 1358 MAYWOOD AVENUE
Nearby cities
Nearby zip codes
Other Deltona Topics
