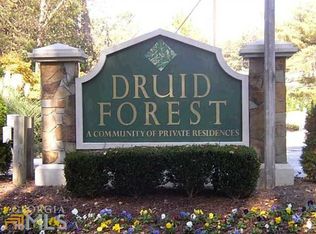
Recent updates to this spacious 2BR/2BA condo include brand new windows throughout, a 2024 water heater, fresh paint throughout, freshly stained deck, new light fixtures and fans, and new dishwasher and microwave. Additionally, the sellers are currently replacing the entire HVAC system. The sought-after Druid Forest community has also recently undergone extensive exterior renovations, such as fresh paint, walkway repairs, and partial new siding. With the $8,400 assessment fully paid by current owners, there are no additional costs to the current low HOA fee, which includes access to the community pool and tennis court. Enjoy quick access to Emory, Downtown Decatur, Midtown, Buckhead, and Downtown Atlanta, as well as nearby Children’s Healthcare of Atlanta and the soon-to-open Arthur M. Blank CHOA Hospital. Take advantage of nearby parks, shopping at Toco Hills, walking trails, and ample parking for both you and your guests. The interior enjoys light-flooded rooms and wood floors. The kitchen features stainless steel appliances, ample cabinetry, a large pantry, and an eat-in breakfast area where you can enjoy a morning cup of coffee on the sunny window bench. Both the dining and living rooms offer serene views of lush greenery, enhancing the sense of privacy. The living room is perfect for cozy evenings by the fireplace, with French doors that open onto an expansive balcony where you can unwind and take in the peaceful surroundings. Both bedrooms are generously sized and thoughtfully positioned on opposite ends of the condo. The primary suite features an en-suite bath with double-headed glass shower and a spacious walk-in closet. The additional oversized bedroom also offers a walk-in closet and convenient access to the second bathroom from both the bedroom and the common area—perfect for accommodating guests. The generously-sized laundry room offers storage, and you’ll find additional storage space in the large patio closet as well as under the bench in the eat-in kitchen. This condo wonderfully blends comfort, accessibility, and value, making both the home and the community a must-see in person!
Closed
$292,000
1358 N Crossing Dr NE Unit 1358, Atlanta, GA 30329
2beds
1,432sqft
Condominium, Residential
Built in 1984
-- sqft lot
$276,000 Zestimate®
$204/sqft
$2,091 Estimated rent
Home value
$276,000
$257,000 - $295,000
$2,091/mo
Zestimate® history
Owner options
List your home for rent
$2,091/mo
Rent Zestimate®
Find your next renter with Zillow Rental Manager. Plus, with online applications, you can quickly screen prospective tenants – for free.
$2,091/mo
Rent Zestimate®
Refinance and save
$2,276/mo
Est. payment
Refinancing to a lower rate could help reduce your monthly payments and save thousands over the life of the loan.
$2,276/mo
Est. payment
Explore your selling options
Work with a Zillow partner agent
Leverage their expertise and Zillow's premium Showcase listings to get your home seen by more buyers.
Get startedList with your own agent
Get your home in front of millions of buyers by listing it on Zillow.
Learn how to do itSell it yourself
Take full control of how buyers see your home on Zillow by listing For Sale by Owner (FSBO).
List your homeWhat's special
Zillow last checked:
Listing updated:
Listed by:
Joseph Carty,
Keller Williams Realty Metro Atlanta 404-564-5560
Bought with:
ROBERT HOLLEY, 49501
Holley Realty Team
Source: FMLS GA,MLS#: 7442626
Facts & features
Interior
Bedrooms & bathrooms
- Bedrooms: 2
- Bathrooms: 2
- Full bathrooms: 2
- Main level bathrooms: 2
- Main level bedrooms: 2
Rooms
- Room types: Bedroom
Primary bedroom
- Features: Oversized Master, Roommate Floor Plan
- Level: Oversized Master, Roommate Floor Plan
Bedroom
- Features: Oversized Master, Roommate Floor Plan
Primary bathroom
- Features: Double Shower
Dining room
- Features: Open Concept, Separate Dining Room
Kitchen
- Features: Breakfast Bar, Breakfast Room, Cabinets Other, Eat-in Kitchen, Stone Counters
Heating
- Central, Forced Air, Natural Gas
Cooling
- Ceiling Fan(s), Central Air, Electric
Appliances
- Included: Dishwasher, Disposal, Dryer, Gas Cooktop, Refrigerator, Washer, Other
- Laundry: In Hall, Laundry Room, Main Level
Features
- Crown Molding, Recessed Lighting, Smart Home, Walk-In Closet(s), Other
- Flooring: Wood
- Windows: Double Pane Windows
- Basement: None
- Number of fireplaces: 1
- Fireplace features: Gas Starter
- Common walls with other units/homes: No One Above
Interior area
- Total structure area: 1,432
- Total interior livable area: 1,432 sqft
Property
Parking
- Total spaces: 2
- Parking features: Parking Lot, Unassigned
Accessibility
- Accessibility features: None
Features
- Levels: One and One Half
- Stories: 1
- Patio & porch: Covered, Enclosed
- Exterior features: Balcony, Lighting, Storage
- Pool features: In Ground
- Spa features: None
- Fencing: None
- Has view: Yes
- View description: City, Neighborhood, Trees/Woods
- Waterfront features: None
- Body of water: None
Lot
- Size: 932 Square Feet
- Features: Landscaped, Wooded, Other
Details
- Additional structures: Pool House
- Parcel number: 18 152 07 033
- Other equipment: None
- Horse amenities: None
Construction
Type & style
- Home type: Condo
- Property subtype: Condominium, Residential
- Attached to another structure: Yes
Materials
- Frame
- Foundation: None
- Roof: Composition
Condition
- Resale
- New construction: No
- Year built: 1984
Utilities & green energy
- Electric: None
- Sewer: Public Sewer
- Water: Public
- Utilities for property: Cable Available, Electricity Available, Natural Gas Available, Sewer Available, Water Available
Green energy
- Energy efficient items: None
- Energy generation: None
Community & HOA
Community
- Features: Clubhouse, Homeowners Assoc, Near Public Transport, Near Schools, Near Shopping, Pool, Sidewalks, Street Lights, Tennis Court(s)
- Security: Security Service
- Subdivision: Druid Forest
HOA
- Has HOA: Yes
- Services included: Maintenance Grounds, Maintenance Structure, Pest Control, Reserve Fund, Sewer, Swim, Termite, Tennis, Water
- HOA fee: $440 monthly
- HOA phone: 770-904-5270
Location
- Region: Atlanta
Financial & listing details
- Price per square foot: $204/sqft
- Annual tax amount: $4,735
- Date on market: 8/21/2024
- Cumulative days on market: 5 days
- Ownership: Condominium
- Electric utility on property: Yes
- Road surface type: None
Price history
| Date | Event | Price |
|---|---|---|
| 9/17/2024 | Sold | $292,000+2.8%$204/sqft |
Source:  FMLS GA #7442626 Report a problem FMLS GA #7442626 Report a problem | ||
| 9/17/2024 | Pending sale | $284,000$198/sqft |
Source: FMLS GA #7442626 Report a problem | ||
| 8/21/2024 | Listed for sale | $284,000$198/sqft |
Source: FMLS GA #7442626 Report a problem | ||
Public tax history
Tax history is unavailable.
Neighborhood: North Druid Hills
Nearby homes
- $263,6002 bd2 ba1.4k sqft1358 N Crossing Dr NE, Atlanta, GA 30329Off Market
- $263,0002 bd2 ba1.4k sqft1356 N Crossing Dr NE, Atlanta, GA 30329Off Market

- $260,2002 bd2 ba1.4k sqft1360 N Crossing Dr NE, Atlanta, GA 30329Off Market

- $266,7002 bd2 ba1.4k sqft1354 N Crossing Dr NE, Atlanta, GA 30329Off Market
- $259,5002 bd2 ba1.4k sqft1364 N Crossing Dr NE, Atlanta, GA 30329Off Market
- $249,6002 bd2 ba1.4k sqft1362 N Crossing Dr NE, Atlanta, GA 30329Off Market
- $248,4002 bd2 ba1.4k sqft1366 N Crossing Dr NE, Atlanta, GA 30329Off Market
- $263,3002 bd2 ba1.4k sqft1368 N Crossing Dr NE, Atlanta, GA 30329Off Market
Nearby schools
GreatSchools rating
- 7/10Briar Vista Elementary SchoolGrades: PK-5Distance: 1.3 mi
- 5/10Druid Hills Middle SchoolGrades: 6-8Distance: 2.7 mi
- 6/10Druid Hills High SchoolGrades: 9-12Distance: 2 mi
Schools provided by the listing agent
- Elementary: Briar Vista
- Middle: Druid Hills
- High: Druid Hills
Source: FMLS GA. This data may not be complete. We recommend contacting the local school district to confirm school assignments for this home.
Get a cash offer in 3 minutes
Find out how much your home could sell for in as little as 3 minutes with a no-obligation cash offer.
Estimated market value
$276,000
Get a cash offer in 3 minutes
Find out how much your home could sell for in as little as 3 minutes with a no-obligation cash offer.
Estimated market value
$276,000
- Georgia
- Dekalb County
- Atlanta
- 30329
- North Druid Hills
- 1358 N Crossing Dr NE Unit 1358
Nearby cities
Nearby neighborhoods
Nearby zip codes
Other Atlanta Topics
