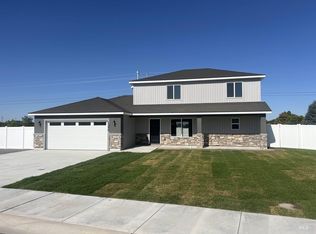
BEST LOCATION IN JEROME! Near schools, walking path, parks, ball fields, playgrounds. Easy commute to Twin Falls or north on Highway 93. LIKE NEW CONDITION. Amazing floor plan with a living room on the main level and family room upstairs. Pressurized irrigation and full, auto sprinklers. 6 foot vinyl, privacy fence. New shed included along with all kitchen appliances, even the fridge. Dual zone HVAC so the upstairs thermostat is independent of the main level thermostat to keep the entire house at a comfortable temperature winter and summer. Owner is related to the listing agents. This is Stauffer Estates II, not Stauffer Estates.
Sold
Price Unknown
1358 N Kennedy St N, Jerome, ID 83338
4beds
3baths
1,729sqft
Single Family Residence
Built in 2022
8,363 Square Feet Lot
$395,200 Zestimate®
$--/sqft
$2,362 Estimated rent
Home value
$395,200
Estimated sales range
Not available
$2,362/mo
Zestimate® history
Owner options
List your home for rent
$2,362/mo
Rent Zestimate®
Find your next renter with Zillow Rental Manager. Plus, with online applications, you can quickly screen prospective tenants – for free.
$2,362/mo
Rent Zestimate®
Refinance and save
$250/mo
Est. payment
Refinancing to a lower rate could help reduce your monthly payments and save thousands over the life of the loan.
$250/mo
Est. payment
Explore your selling options
Work with a Zillow partner agent
Leverage their expertise and Zillow's premium Showcase listings to get your home seen by more buyers.
Get startedList with your own agent
Get your home in front of millions of buyers by listing it on Zillow.
Learn how to do itSell it yourself
Take full control of how buyers see your home on Zillow by listing For Sale by Owner (FSBO).
List your homeWhat's special
Amazing floor planAuto sprinklersDual zone hvacPressurized irrigation
Zillow last checked:
Listing updated:
Listed by:
Tyson Cook 208-539-9950,
Cook Realty, Inc.,
Scott Cook 208-539-1403,
Cook Realty, Inc.
Bought with:
Veronica Mojarra-robles
H & L Real Estate Company
Source: IMLS,MLS#: 98926011
Facts & features
Interior
Bedrooms & bathrooms
- Bedrooms: 4
- Bathrooms: 3
- Main level bathrooms: 1
- Main level bedrooms: 1
Primary bedroom
- Level: Main
Bedroom 2
- Level: Upper
Bedroom 3
- Level: Upper
Bedroom 4
- Level: Upper
Family room
- Level: Upper
Living room
- Level: Main
Heating
- Forced Air, Natural Gas
Cooling
- Central Air
Appliances
- Included: Dishwasher, Disposal, Microwave, Oven/Range Freestanding, Refrigerator
Features
- Bed-Master Main Level, Breakfast Bar, Pantry, Number of Baths Main Level: 1, Number of Baths Upper Level: 1
- Flooring: Carpet
- Has basement: No
- Has fireplace: No
Interior area
- Total structure area: 1,729
- Total interior livable area: 1,729 sqft
- Finished area above ground: 1,729
- Finished area below ground: 0
Property
Parking
- Total spaces: 2
- Parking features: Attached
- Attached garage spaces: 2
Features
- Levels: Two
- Fencing: Vinyl
Lot
- Size: 8,363 Square Feet
- Features: Standard Lot 6000-9999 SF, Irrigation Available, Sidewalks, Auto Sprinkler System, Full Sprinkler System, Pressurized Irrigation Sprinkler System
Details
- Additional structures: Shed(s)
- Parcel number: RPJ17600020040
Construction
Type & style
- Home type: SingleFamily
- Property subtype: Single Family Residence
Materials
- Frame, Stone, Stucco, Vinyl Siding
- Foundation: Crawl Space
- Roof: Architectural Style
Condition
- Year built: 2022
Details
- Builder name: Cook Homes
Utilities & green energy
- Water: Public
- Utilities for property: Sewer Connected
Community & HOA
Community
- Subdivision: Stauffer Estates
HOA
- Has HOA: Yes
- HOA fee: $250 annually
Location
- Region: Jerome
Financial & listing details
- Annual tax amount: $2,664
- Date on market: 10/7/2024
- Listing terms: Cash,Conventional,FHA,USDA Loan,VA Loan
- Ownership: Fee Simple
- Road surface type: Paved
Price history
Price history is unavailable.
Public tax history
Tax history is unavailable.
Neighborhood: 83338
Nearby homes
- $392,2004 bd3 ba1.7k sqft1402 Kennedy St, Jerome, ID 83338Off Market

- $--5 bd3 ba2.3k sqft1401 N Kennedy St, Jerome, ID 83338Sold

- $476,8005 bd3 ba2.3k sqft1354 Kennedy St, Jerome, ID 83338Off Market

- $--4 bd3 ba1.8k sqft1355 N Kennedy St, Jerome, ID 83338Sold
- $--3 bd3 ba2k sqft1410 N Kennedy St, Jerome, ID 83338Sold
- $355,5003 bd2 ba1.6k sqft1104 E Mountain View Dr, Jerome, ID 83338Off Market
- $403,5004 bd2 ba2k sqft1352 Spring Ct, Jerome, ID 83338Off Market
- $574,3005 bd4 ba3.1k sqft1500 N Kennedy St, Jerome, ID 83338Off Market
Nearby schools
GreatSchools rating
- NAJefferson Elementary SchoolGrades: K-5Distance: 0.6 mi
- 1/10Jerome Middle SchoolGrades: 6-8Distance: 1.3 mi
- 4/10Jerome High SchoolGrades: 9-12Distance: 0.7 mi
Schools provided by the listing agent
- Elementary: Horizon Jerome
- Middle: Jerome
- High: Jerome
- District: Jerome School District #261
Source: IMLS. This data may not be complete. We recommend contacting the local school district to confirm school assignments for this home.
Sell for more on Zillow
Get a Zillow Showcase℠ listing at no additional cost and you could sell for .
$395,200
2% more
+$7,904
With Zillow Showcase(estimated)
$403,104
- Idaho
- Jerome County
- Jerome
- 83338
- 1358 N Kennedy St N
Nearby cities
Nearby zip codes
Other Jerome Topics
