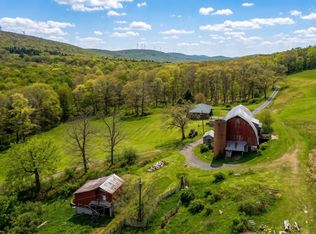
Experience a piece of American and West Virginia history with this exceptional property. Nestled in the heart of Preston County WV, Fairfax Manor boasts a rich heritage dating back to the early 1800's. Originally built in 1818, this Colonial Fieldstone Farmhouse has stood witness to the unfolding of local and national history. Steeped in charm and character, this property offers a unique opportunity to own a piece of the past. Imagine the stories these walls could tell, from the early settlers to the bustling times of the modern day. Beyond its historical significance, this property offers expansive acreage with barns and outbuildings, original woodwork, and craftsman fireplaces in all gathering rooms. Whether you're looking to own a piece of history or simply seeking a home with character, this property is sure to captivate and inspire. Don't miss this chance to own a piece of American and West Virginia history. Schedule a showing today!
For sale
$4,000,000
1358 N Preston Hwy, Kingwood, WV 26537
4beds
2,148sqft
Farm
Built in 1818
500.03 Acres Lot
$-- Zestimate®
$1,862/sqft
$-- HOA
What's special
Barns and outbuildingsColonial fieldstone farmhouseOriginal woodworkExpansive acreage
- 528 days |
- 1,181 |
- 36 |
Zillow last checked:
Listing updated:
Listed by:
JULIE KNIGHT 304-680-6404,
OLD COLONY COMPANY OF MORGANTOWN
Source: NCWV REIN,MLS#: 10153410
Facts & features
Interior
Bedrooms & bathrooms
- Bedrooms: 4
- Bathrooms: 3
- Full bathrooms: 3
Rooms
- Room types: Great Room, Formal Dining Rm, Laundry/Utility, Den
Primary bedroom
- Level: Second
- Area: 132
- Dimensions: 11 x 12
Bedroom 2
- Features: Fireplace, Wood Floor
- Level: Second
- Area: 132
- Dimensions: 11 x 12
Bedroom 3
- Features: Wood Floor
- Level: Second
- Area: 132
- Dimensions: 11 x 12
Bedroom 4
- Features: Wood Floor
- Level: Second
- Area: 132
- Dimensions: 11 x 12
Dining room
- Features: Fireplace, Wood Floor
- Level: First
- Area: 198
- Dimensions: 18 x 11
Family room
- Level: First
- Area: 377
- Dimensions: 13 x 29
Kitchen
- Features: Fireplace, Wood Floor
- Level: First
- Area: 270
- Dimensions: 18 x 15
Living room
- Features: Fireplace, Wood Floor
- Level: First
- Area: 198
- Dimensions: 18 x 11
Basement
- Level: Basement
Heating
- Heat Pump, Natural Gas
Cooling
- Window Unit(s), None
Appliances
- Included: Range, Microwave, Dishwasher, Refrigerator
- Laundry: Washer Hookup, Gas Dryer Hookup
Features
- Other
- Flooring: Wood, Ceramic Tile, Concrete
- Basement: Unfinished,Interior Entry,Concrete
- Attic: Interior Access Only,Floor,Partially Finished,Permanent Stairs,Other
- Number of fireplaces: 5
- Fireplace features: Masonry
Interior area
- Total structure area: 3,148
- Total interior livable area: 2,148 sqft
- Finished area above ground: 2,148
- Finished area below ground: 0
Property
Parking
- Total spaces: 3
- Parking features: 3+ Cars, Off Street, Other
- Garage spaces: 2
Accessibility
- Accessibility features: Handicap Modified
Features
- Levels: 2
- Stories: 2
- Exterior features: Other
- Fencing: Partial,Other
- Has view: Yes
- View description: Mountain(s), Panoramic
- Waterfront features: River Front, Stream/Creek
Lot
- Size: 500.03 Acres
- Dimensions: 500
- Features: Wooded, Addl Land Available, Other, Rural, Rolling Slope, Landscaped
Details
- Additional structures: Storage Shed/Outbuilding, Barn(s)
- Parcel number: 3901000800150000
- Other equipment: Water Filter
- Horses can be raised: Yes
- Horse amenities: Horse Property
Construction
Type & style
- Home type: SingleFamily
- Architectural style: Colonial,Farmhouse,Other
- Property subtype: Farm
Materials
- Stone, Wood Siding
- Foundation: Stone
- Roof: Shingle
Condition
- Year built: 1818
Utilities & green energy
- Electric: 200 Amps
- Sewer: Septic Tank, Septic Needed
- Water: Public
- Utilities for property: Cable Available
Community & HOA
Community
- Features: Shopping/Mall, Library, Medical Facility, Other
HOA
- Has HOA: No
Location
- Region: Kingwood
Financial & listing details
- Price per square foot: $1,862/sqft
- Tax assessed value: $309,300
- Annual tax amount: $107,940
- Date on market: 3/8/2025
- Electric utility on property: Yes
Estimated market value
Not available
Estimated sales range
Not available
$2,070/mo
Price history
| Date | Event | Price |
|---|---|---|
| 3/20/2026 | Price change | $4,000,000+1.3%$1,862/sqft |
Source:  NCWV REIN #10153410 Report a problem NCWV REIN #10153410 Report a problem | ||
| 8/28/2025 | Price change | $3,950,000-7.1%$1,839/sqft |
Source: NCWV REIN #10153410 Report a problem | ||
| 3/8/2025 | Listed for sale | $4,250,000$1,979/sqft |
Source: NCWV REIN #10153410 Report a problem | ||
| 11/17/2024 | Listing removed | $4,250,000$1,979/sqft |
Source: NCWV REIN #10153410 Report a problem | ||
| 11/14/2024 | Price change | $4,250,000-15%$1,979/sqft |
Source: NCWV REIN #10153410 Report a problem | ||
| 3/22/2024 | Listed for sale | $5,000,000$2,328/sqft |
Source: NCWV REIN #10153410 Report a problem | ||
| 8/8/2023 | Listing removed | -- |
Source: NCWV REIN #10150017 Report a problem | ||
| 7/13/2023 | Listed for sale | $5,000,000$2,328/sqft |
Source: NCWV REIN #10150017 Report a problem | ||
Public tax history
| Year | Property taxes | Tax assessment |
|---|---|---|
| 2024 | $1,398 -16.5% | $185,580 +4.4% |
| 2023 | $1,673 +2.2% | $177,780 +3.6% |
| 2022 | $1,637 | $171,660 +1% |
| 2021 | -- | $169,980 +0.2% |
| 2020 | -- | $169,620 |
| 2019 | $1,622 -5.6% | $169,620 -21.7% |
| 2018 | $1,718 +36.9% | $216,600 +29.2% |
| 2017 | $1,255 +3.9% | $167,640 +3.4% |
| 2016 | $1,208 +10.2% | $162,120 +10% |
| 2015 | $1,097 +1.6% | $147,420 +2.3% |
| 2014 | $1,079 -3% | $144,120 +2.4% |
| 2013 | $1,113 | $140,700 +5.8% |
| 2012 | $1,113 +1.2% | $133,020 +3.9% |
| 2011 | $1,099 +37.1% | $127,980 +2.5% |
| 2010 | $802 +4% | $124,800 +2.5% |
| 2009 | $771 | $121,740 |
Find assessor info on the county website
Monthly payment
Est. payment
Payment breakdown
Explore the cost of this home by adjusting the details. Changes won't be saved.Climate risks
Neighborhood: 26537
Nearby schools
GreatSchools rating
- 7/10Kingwood Elementary SchoolGrades: PK-4Distance: 2 mi
- 7/10Central Preston Middle SchoolGrades: 5-8Distance: 2.1 mi
- 3/10Preston High SchoolGrades: 9-12Distance: 2.1 mi
Schools provided by the listing agent
- Elementary: Kingwood Elementary
- Middle: Central Preston Middle
- High: Preston High
- District: Preston
Source: NCWV REIN. This data may not be complete. We recommend contacting the local school district to confirm school assignments for this home.
- $222,200-- bd-- ba-- sqft1343 N Preston Hwy, Albright, WV 26537Off Market
- $226,7003 bd2 ba1.7k sqft1520 N Preston Hwy, Kingwood, WV 26537Off Market
- $134,9003 bd1 ba1.1k sqft1383 N Preston Hwy, Kingwood, WV 26537Off Market
- $145,0002 bd2 ba1.6k sqft1449 N Preston Hwy, Kingwood, WV 26537Sold

- $292,3003 bd2 ba1.9k sqft204 Greens Run Rd, Kingwood, WV 26537Off Market
- $179,9003 bd1 ba1.7k sqft1491 N Preston Hwy, Kingwood, WV 26537Off Market
- $52,6003 bd1 ba1.1k sqft1101 N Preston Hwy, Kingwood, WV 26537Off Market
- $58,8003 bd1 ba1.2k sqftN Preston Hwy, Kingwood, WV 26537Off Market
A local agent can set up tours, give advice and negotiate with sellers.