Skip main navigation
Sold
  • $319,900

    1358 N Scandia Dr, Pueblo West, CO 81007

    3beds
    2,320sqft
    Single Family Residence
    Built in 1975
    1.16 Acres Lot
    $307,500 Zestimate®
    $138/sqft
    $2,493 Estimated rent

    Home value

    $307,500

    $277,000 - $344,000

    $2,493/mo

    Zestimate® history
    Loading
    Loading...

    Owner options

    List your home for rent

    $2,493/mo

    Rent Zestimate®

    Find your next renter with Zillow Rental Manager. Plus, with online applications, you can quickly screen prospective tenants – for free.

    Learn more

    $2,493/mo

    Rent Zestimate®

    Refinance and save

    $1,901/mo

    Est. payment

    Refinancing to a lower rate could help reduce your monthly payments and save thousands over the life of the loan.

    See today's rates

    $1,901/mo

    Est. payment

    Explore your selling options

    Work with a Zillow partner agent

    Leverage their expertise and Zillow's premium Showcase listings to get your home seen by more buyers.

    Get started

    List with your own agent

    Get your home in front of millions of buyers by listing it on Zillow.

    Learn how to do it

    Sell it yourself

    Take full control of how buyers see your home on Zillow by listing For Sale by Owner (FSBO).

    List your home

    What's special

    Nice mountain viewsCorner lotOversized laundry roomPrivate walled courtyardFrench doorsFunctional layoutAdjacent dining area
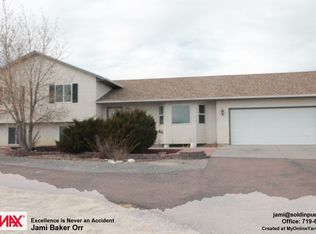
    Located on the north side of Pueblo West, this spacious 3-bedroom, 3-bathroom home offers 2,320 square feet of living space and sits on a 1.16-acre corner lot. The property has nice mountain views, including the Spanish Peaks, Greenhorn Mountain, and Pike's Peak. For those needing additional workspace, the 30'x30' shop with a concrete floor is perfect for projects. The home features a functional layout with multiple living areas, one of which offers a fireplace for relaxing on chilly evenings and French doors to access the private walled courtyard, providing the perfect setting for outdoor entertaining. The oversized laundry room offers ample space for everyday chores and storing household cleaning gadgets. The kitchen is thoughtfully designed with an adjacent dining area, making meal prep and entertaining a breeze. A unique bonus of this property is the 12'x24' enclosed breezeway connecting the home to the two-car attached garage, offering extra storage or a flexible space for hobbies. While the home needs some maintenance (reflected in the price), it's a fantastic opportunity for someone who can roll up their sleeves and add personal touches to make this house their dream home. Whether you're looking to invest some sweat equity or envisioning a property that reflects your style, this home offers endless potential to be finished just the way you want. This is a well-positioned property, making it an ideal spot for those seeking both tranquility and convenience.

    Zillow last checked:

    Listing updated:

    Listed by:

    Joette Schalla 719-469-8374,

    Fay Ranches Inc

    Bought with:

    Joette Schalla, II040037609

    Fay Ranches Inc

    Source: PAR,MLS#: 230167MLS Logo

    Facts & features

    Interior

    Bedrooms & bathrooms
    • Bedrooms: 3
    • Bathrooms: 3
    • Full bathrooms: 3
    • 3/4 bathrooms: 2
    Primary bedroom
    • Level: Upper
    • Area: 136.5
    • Dimensions: 13 x 10.5
    Bedroom 2
    • Level: Upper
    • Area: 99
    • Dimensions: 11 x 9
    Bedroom 3
    • Level: Upper
    • Area: 99
    • Dimensions: 11 x 9
    Dining room
    • Level: Main
    • Area: 120
    • Dimensions: 12 x 10
    Family room
    • Level: Lower
    • Area: 260
    • Dimensions: 13 x 20
    Kitchen
    • Level: Main
    • Area: 120
    • Dimensions: 12 x 10
    Living room
    • Level: Main
    • Area: 480
    • Dimensions: 24 x 20
    Features
    • Walk-in Shower
    • Flooring: Tile
    • Windows: Window Coverings
    • Basement: Partial,Partially Finished/Livable
    • Number of fireplaces: 1
    Interior area
    • Total structure area: 2,320
    • Total interior livable area: 2,320 sqft

    Property

    Parking
    • Total spaces: 6
    • Parking features: 2 Car Garage Attached, 4+ Car Garage Detached, Garage Door Opener
    • Attached garage spaces: 6
    Features
    • Levels: 4 Level
    • Stories: 4
    • Patio & porch: Patio-Enclosed-Rear
    • Has view: Yes
    • View description: Mountain(s)
    Lot
    • Size: 1.16 Acres
    • Features: Horses Allowed, Corner Lot, Irregular Lot, Trees-Front
    Details
    • Additional structures: Outbuilding
    • Parcel number: 9519007010
    • Zoning: A-3
    • Special conditions: Standard
    • Horses can be raised: Yes

    Construction

    Type & style
    • Home type: SingleFamily
    • Property subtype: Single Family Residence
    Condition
    • Year built: 1975

    Community & HOA

    Community
    • Subdivision: Pueblo West N of Hwy
    Location
    • Region: Pueblo West

    Financial & listing details

    • Price per square foot: $138/sqft
    • Tax assessed value: $394,857
    • Annual tax amount: $2,430
    • Date on market: 5/15/2025
    • Road surface type: Unimproved

    Price history

    DateEventPrice
    5/13/2025Sold$319,900$138/sqft
    Source: PAR #230167 Report a problem
    4/12/2025Pending sale$319,900$138/sqft
    Source: Spanish Peaks MLS #25-144 Report a problem
    4/8/2025Listed for sale$319,900$138/sqft
    Source: Spanish Peaks MLS #25-144 Report a problem
    3/8/2025Pending sale$319,900$138/sqft
    Source: Spanish Peaks MLS #25-144 Report a problem
    3/4/2025Listed for sale$319,900$138/sqft
    Source: PAR #230167 Report a problem
    2/26/2025Pending sale$319,900$138/sqft
    Source: REcolorado as distributed by MLS GRID #5311025 Report a problem
    2/17/2025Listed for sale$319,900+146.1%$138/sqft
    Source: PAR #230167 Report a problem
    4/1/2011Sold$130,000-13.3%$56/sqft
    Source: Public Record Report a problem
    12/31/2010Price change$150,000-11.8%$65/sqft
    Source: Systems Engineering, Inc. #41637 Report a problem
    5/16/2010Listed for sale$170,000$73/sqft
    Source: Systems Engineering, Inc. #41637 Report a problem

    Public tax history

    YearProperty taxesTax assessment
    2025$1,730 -28.5%$24,670 -11.6%
    2024$2,420 +45.1%$27,910 -1%
    2023$1,667 -2.5%$28,180 +67.3%
    2022$1,709 +24.4%$16,840 -2.8%
    2021$1,374 +0.3%$17,320 +24.7%
    2020$1,370 +11.7%$13,891 +13.2%
    2018$1,226 $12,266
    2017$1,226 +6.3%$12,266 +5.3%
    2016$1,154 $11,645
    2015$1,154 +10%$11,645 +9.4%
    2014$1,049 -3.5%$10,649
    2013$1,087 -5.6%$10,649 -3%
    2012$1,151 $10,980
    2011$1,151 -0.8%$10,980 -5.5%
    2010$1,160 +2.9%$11,622 +0%
    2009$1,128 -1.5%$11,620 +2.9%
    2008$1,145 +4.1%$11,290
    2007$1,100 +4%$11,290 +11.5%
    2006$1,058 +1.5%$10,130 +9.4%
    2005$1,042 +1.6%$9,260
    2004$1,025 -5.4%$9,260 -1%
    2003$1,084 +7%$9,350 -8.2%
    2002$1,013 +4.8%$10,180 +1.7%
    2001$967 $10,010
    Find assessor info on the county website

    Neighborhood: Pueblo West

    Nearby schools

    GreatSchools rating
    Schools provided by the listing agent
    • District: D70

    Source: PAR. This data may not be complete. We recommend contacting the local school district to confirm school assignments for this home.

    Sell for more on Zillow
    Get a Zillow Showcase℠ listing at no additional cost and you could sell for .
    $307,500
    2% more
    +$6,150
    With Zillow Showcase(estimated)
    $313,650
    Sell for more on Zillow
    Get a Zillow Showcase℠ listing at no additional cost and you could sell for .
    $307,500
    2% more
    +$6,150
    With Zillow Showcase(estimated)
    $313,650