Wonderful opportunity for investment property or multi-generational home. This unique property consists of a three bedroom two bathroom, 1,561 SqFt, single family residence with an attached two car garage, and two additional studio units with bathrooms, separate entrances, and gated parking. The front home has been tastefully updated and features a formal living room with fireplace and slider door to backyard, open kitchen with updated cabinets and granite counters, gas range/oven, microwave, dishwasher and refrigerator, spacious dining area, primary suite with two walk-in closets and slider door to backyard, primary bathroom with dual sink vanity with granite counter, remodeled large shower, two additional spacious bedrooms, and a full hallway bathroom. The front house has a two car attached garage with laundry and a spacious front driveway. The first permitted studio unit (350 Sqft) has its own separate entrance with kitchenette, bathroom with shower, closet, and wall-mounted AC/Heat system. The second permitted studio unit (350 Sqft) is upstairs with its own separate entrance with kitchenette, bathroom with shower, closet, and wall-mounted AC/Heat system. The spacious lot features a separate lawn area, patio, barn/storage shed, an additional shed, and a separate gated long driveway with automatic gate that leads to ample parking with possible RV parking. This property shows beautifully and is one of a kind!
Sold for $910,000
Listed by: COMPASS • Maureen Haney • Contact: 626-216-8067
Bought with: Dynasty Real Estate
$910,000
1358 N Sultana Ave, Ontario, CA 91764
5beds
2,261sqft
Single Family Residence
Built in 1978
9,135 Square Feet Lot
$947,600 Zestimate®
$402/sqft
$4,049 Estimated rent
Home value
$947,600
$900,000 - $995,000
$4,049/mo
Zestimate® history
Owner options
List your home for rent
$4,049/mo
Rent Zestimate®
Find your next renter with Zillow Rental Manager. Plus, with online applications, you can quickly screen prospective tenants – for free.
$4,049/mo
Rent Zestimate®
Refinance and save
$5,754/mo
Est. payment
Refinancing to a lower rate could help reduce your monthly payments and save thousands over the life of the loan.
$5,754/mo
Est. payment
Explore your selling options
Work with a Zillow partner agent
Leverage their expertise and Zillow's premium Showcase listings to get your home seen by more buyers.
Get startedList with your own agent
Get your home in front of millions of buyers by listing it on Zillow.
Learn how to do itSell it yourself
Take full control of how buyers see your home on Zillow by listing For Sale by Owner (FSBO).
List your homeWhat's special
Zillow last checked:
Listing updated:
Listed by:
Maureen Haney DRE #01169487 626-216-8067,
COMPASS
Bought with:
Bertha Tapia-Jaramillo, DRE #01956975
Dynasty Real Estate
Source: CRMLS,MLS#: CV23209608 Originating MLS: California Regional MLS
Originating MLS: California Regional MLSFacts & features
Interior
Bedrooms & bathrooms
- Bedrooms: 5
- Bathrooms: 4
- Full bathrooms: 1
- 3/4 bathrooms: 3
- Main level bathrooms: 3
- Main level bedrooms: 4
Rooms
- Room types: Bedroom, Entry/Foyer, Family Room, Living Room, Primary Bathroom, Primary Bedroom, Other
Primary bedroom
- Features: Main Level Primary
Primary bedroom
- Features: Primary Suite
Bedroom
- Features: Bedroom on Main Level
Bathroom
- Features: Bathtub, Dual Sinks, Granite Counters, Separate Shower, Tub Shower, Vanity, Walk-In Shower
Kitchen
- Features: Granite Counters, Remodeled, Self-closing Cabinet Doors, Self-closing Drawers, Updated Kitchen
Other
- Features: Walk-In Closet(s)
Heating
- Combination, Central
Cooling
- Central Air, Wall/Window Unit(s)
Appliances
- Included: Dishwasher, Disposal, Gas Range, Microwave, Refrigerator, Range Hood, Water Heater
- Laundry: In Garage
Features
- Eat-in Kitchen, Granite Counters, Unfurnished, Bedroom on Main Level, Main Level Primary, Primary Suite, Walk-In Closet(s)
- Flooring: Tile
- Doors: Sliding Doors
- Windows: Double Pane Windows
- Has fireplace: Yes
- Fireplace features: Living Room
- Common walls with other units/homes: No Common Walls
Interior area
- Total interior livable area: 2,261 sqft
Property
Parking
- Total spaces: 12
- Parking features: Concrete, Direct Access, Door-Single, Driveway, Garage Faces Front, Garage, Garage Door Opener, Guest, RV Potential, RV Access/Parking
- Attached garage spaces: 2
- Uncovered spaces: 10
Features
- Levels: One
- Stories: 1
- Entry location: Front
- Patio & porch: Concrete, Front Porch
- Exterior features: Lighting
- Pool features: None
- Spa features: None
- Fencing: Block
- Has view: Yes
- View description: Neighborhood
Lot
- Size: 9,135 Square Feet
- Features: Back Yard, Front Yard, Sprinklers In Rear, Sprinklers In Front, Lawn, Landscaped, Sprinklers Timer, Sprinkler System
Details
- Additional structures: Guest House, Guest HouseAttached, Shed(s)
- Parcel number: 1047373220000
- Special conditions: Standard
Construction
Type & style
- Home type: SingleFamily
- Architectural style: Traditional
- Property subtype: Single Family Residence
Materials
- Copper Plumbing
- Roof: Tile
Condition
- Updated/Remodeled,Turnkey
- New construction: No
- Year built: 1978
Utilities & green energy
- Sewer: Public Sewer
- Water: Public
Community & HOA
Community
- Features: Street Lights, Suburban
- Security: Carbon Monoxide Detector(s), Security Gate, Smoke Detector(s)
Location
- Region: Ontario
Financial & listing details
- Price per square foot: $402/sqft
- Tax assessed value: $928,200
- Annual tax amount: $10,184
- Date on market: 11/15/2023
- Cumulative days on market: 13 days
- Listing terms: Cash,Cash to New Loan,Submit
- Inclusions: Kitchen refrigerator, Microwave in downstairs unit, Security camera system, Automatic gate controller, Two backyard sheds
- Exclusions: Backyard clothesline poles, Washer, Dryer, Appliances in Units, Freezer in garage, two plastic storage boxes on driveway
Price history
| Date | Event | Price |
|---|---|---|
| 1/30/2024 | Listing removed | -- |
Source: Zillow Rentals Report a problem | ||
| 12/29/2023 | Listed for rent | $3,200$1/sqft |
Source: Zillow Rentals Report a problem | ||
| 12/27/2023 | Sold | $910,000-8.8%$402/sqft |
Source:  CRMLS #CV23209608 Report a problem CRMLS #CV23209608 Report a problem | ||
| 12/15/2023 | Pending sale | $998,000$441/sqft |
Source: CRMLS #CV23210714 Report a problem | ||
| 12/2/2023 | Contingent | $998,000$441/sqft |
Source: CRMLS #CV23209608 Report a problem | ||
| 11/15/2023 | Listed for sale | $998,000+88.3%$441/sqft |
Source: CRMLS #CV23209608 Report a problem | ||
| 2/8/2018 | Sold | $530,000+1.9%$234/sqft |
Source: Public Record Report a problem | ||
| 1/17/2018 | Pending sale | $519,999$230/sqft |
Source: REALTY MASTERS & ASSOCIATES #CV18009103 Report a problem | ||
| 1/13/2018 | Listed for sale | $519,999+48.6%$230/sqft |
Source: REALTY MASTERS & ASSOCIATES #CV18009103 Report a problem | ||
| 7/7/2017 | Sold | $350,000$155/sqft |
Source: Public Record Report a problem | ||
| 6/12/2017 | Pending sale | $350,000$155/sqft |
Source: REALTY MASTERS & ASSOCIATES #CV17071842 Report a problem | ||
| 5/13/2017 | Price change | $350,000-22.2%$155/sqft |
Source: REALTY MASTERS & ASSOCIATES #CV17071842 Report a problem | ||
| 5/5/2017 | Pending sale | $450,000$199/sqft |
Source: REALTY MASTERS & ASSOCIATES #CV17071842 Report a problem | ||
| 5/5/2017 | Listed for sale | $450,000+40.6%$199/sqft |
Source: REALTY MASTERS & ASSOCIATES #CV17071842 Report a problem | ||
| 2/20/2003 | Sold | $320,000+105.1%$142/sqft |
Source: Public Record Report a problem | ||
| 3/19/1998 | Sold | $156,000$69/sqft |
Source: Public Record Report a problem | ||
Public tax history
| Year | Property taxes | Tax assessment |
|---|---|---|
| 2025 | $10,184 +2.3% | $928,200 +2% |
| 2024 | $9,953 +60.1% | $910,000 +57% |
| 2023 | $6,217 +1.4% | $579,632 +2% |
| 2022 | $6,133 +0.6% | $568,267 +2% |
| 2021 | $6,094 +1.8% | $557,124 +1% |
| 2020 | $5,986 +0.9% | $551,412 +2% |
| 2019 | $5,933 +44.7% | $540,600 +54.5% |
| 2018 | $4,101 -6.8% | $350,000 -12.4% |
| 2017 | $4,397 | $399,340 +2% |
| 2016 | $4,397 +4.1% | $391,510 +1.5% |
| 2015 | $4,223 +0.7% | $385,630 +2% |
| 2014 | $4,195 | $378,076 +0.5% |
| 2013 | -- | $376,368 +2% |
| 2012 | -- | $368,988 +2% |
| 2011 | -- | $361,752 +0.8% |
| 2010 | -- | $359,048 -0.2% |
| 2009 | -- | $359,900 +2% |
| 2008 | -- | $352,844 +2% |
| 2007 | -- | $345,926 +2% |
| 2006 | -- | $339,144 +2% |
| 2005 | -- | $332,494 +2% |
| 2004 | -- | $325,974 +93% |
| 2003 | -- | $168,859 +2% |
| 2002 | -- | $165,548 +2% |
| 2001 | -- | $162,302 +2% |
| 2000 | -- | $159,120 |
Find assessor info on the county website
Neighborhood: 91764
Nearby homes
- $---- bd1 ba400 sqft1358 N Sultana Ave #2, Ontario, CA 91764Off Market
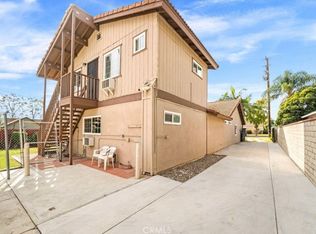
- $737,9003 bd2 ba1.4k sqft1354 N Sultana Ave, Ontario, CA 91764Off Market
- $682,9003 bd1 ba1.1k sqft1404 N Sultana Ave, Ontario, CA 91764Off Market

- $623,9003 bd1 ba1.1k sqft1412 N Sultana Ave, Ontario, CA 91764Off Market
- $758,9004 bd2 ba1.6k sqft1348 N Sultana Ave, Ontario, CA 91764Off Market
- $588,3003 bd1 ba1.1k sqft1359 N Pleasant Ave, Ontario, CA 91764Off Market
- $635,0003 bd1 ba1.1k sqft1353 N Pleasant Ave, Ontario, CA 91764Sold
- $738,9003 bd2 ba1.6k sqft1405 N Pleasant Ave, Ontario, CA 91764Off Market
Nearby schools
GreatSchools rating
- 9/10Edison Elementary SchoolGrades: K-8Distance: 0.2 mi
- 4/10Chaffey High SchoolGrades: 9-12Distance: 0.5 mi
- 4/10Vina Danks Middle SchoolGrades: 7-8Distance: 0.7 mi
Get a cash offer in 3 minutes
Find out how much your home could sell for in as little as 3 minutes with a no-obligation cash offer.
Estimated market value
$947,600
Get a cash offer in 3 minutes
Find out how much your home could sell for in as little as 3 minutes with a no-obligation cash offer.
Estimated market value
$947,600
- California
- San Bernardino County
- Ontario
- 91764
- 1358 N Sultana Ave
Nearby cities
Nearby neighborhoods
Nearby zip codes
Other Ontario Topics
