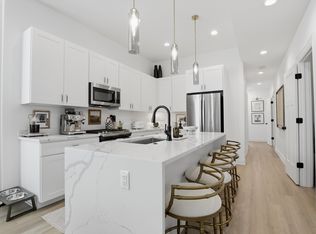
WALK TO EVERYTHING WICKER PARK AND BUCKTOWN HAVE TO OFFER FROM THIS EXTRA WIDE 3 BEDROOM 3 FULL BATHROOM TRI-LEVL TOWNHOME! STEPS TO MILWAUKEE /DAMEN / NORTH AND DIVISION ST THIS LOCATION CAN'T BE BEAT! TOWNHOME HAS BEEN UPDATED TO INCLUDE AN INVITING MUDROOM UPON ENTERING WHICH LEADS YOU INTO A LARGE OPEN LAYOUT FEATURING HARDWOOD FLOORS & OPEN AND UPGRADED KITCHEN. KITCHEN HAS LARGE ISLAND ALONG W/ GRANITE COUTNERTOPS, WHITE CABINETRY, CUSTOM BACKSPLASH AND SS APPLIANCES. KITCHEN IS OPEN TO DINING ROOM AND THIS LEADS INTO THE BRIGHT AND SUNNY LIVING ROOM WHICH FEATURES A WOOD BURNING FIREPLACE. THE LIVING ROOM LEADS OUT TO A LARGE PRIVATE PATIO. SECOND LEVEL IS HOME TO ALL 3 BEDROOMS AND AN UPDATED GUEST BATHROOM. THE PRIMARY BEDROOM IS SPACIOUS W/ CLOSETS THE FULL LENGTH OF THE ROOM (AND A LARGE SHOE CLOSET) AS WELL AS A LARGE PRIMARY BATHROOM W/ HEATED FLOOR & DOUBLE SINKS. LOWER LEVEL FULLY FINISHED W/ LVP FLOORING AND IS HOME TO AN OFFICE WHICH COULD SERVE AS A 4TH BEDROOM AND A GREAT REC ROOM W/ ANOTHER WOOD BURNING FIREPLACE. LAUNDRY ROOM ON THIS LEVEL, BUT 2ND FLOOR IS ALSO PLUMBED FOR IT! ONE GARAGE SPACE IS INCLUDED AND HOME HAS A NEW ROOF W/ INTERIOR ACCESS READY FOR A DECK TO BE BUILT OUT - ALREADY HAS GAS AND WATER HOOKUPS! NEWER MECHANICALS AS WELL. THIS UNIT IS IN A SMALL 4 UNIT COMPLEX AND TRULY LIVES LIKE A SINGLE-FAMILY HOME ON QUIET TREE-LINED WOLCOTT. LOCATED IN HIGHLY RATED PRITZKER ELEMENTARY AND EASY ACCESS TO EVERYTHING INCLUDING PUBLIC TRANSPORTATION, THE EL, DOWNTOWN AND MORE.
Closed
$855,000
1358 N Wolcott Ave #A, Chicago, IL 60622
3beds
1,800sqft
Townhouse, Single Family Residence
Built in 1987
1 Acres Lot
$688,500 Zestimate®
$475/sqft
$4,399 Estimated rent
Home value
$688,500
$606,000 - $792,000
$4,399/mo
Zestimate® history
Owner options
List your home for rent
$4,399/mo
Rent Zestimate®
Find your next renter with Zillow Rental Manager. Plus, with online applications, you can quickly screen prospective tenants – for free.
$4,399/mo
Rent Zestimate®
Refinance and save
$6,319/mo
Est. payment
Refinancing to a lower rate could help reduce your monthly payments and save thousands over the life of the loan.
$6,319/mo
Est. payment
Explore your selling options
Work with a Zillow partner agent
Leverage their expertise and Zillow's premium Showcase listings to get your home seen by more buyers.
Get startedList with your own agent
Get your home in front of millions of buyers by listing it on Zillow.
Learn how to do itSell it yourself
Take full control of how buyers see your home on Zillow by listing For Sale by Owner (FSBO).
List your homeWhat's special
Zillow last checked:
Listing updated:
Listed by:
Jim Streff 773-490-1578,
Berkshire Hathaway HomeServices Chicago,
Michael Tye 847-207-1402,
Berkshire Hathaway HomeServices Chicago
Bought with:
Patrick Shino
Fulton Grace Realty
Source: MRED as distributed by MLS GRID,MLS#: 12153271
Facts & features
Interior
Bedrooms & bathrooms
- Bedrooms: 3
- Bathrooms: 3
- Full bathrooms: 3
Rooms
- Room types: Office
Primary bedroom
- Features: Flooring (Hardwood), Bathroom (Full)
- Level: Second
- Area: 320 Square Feet
- Dimensions: 20X16
Bedroom 2
- Features: Flooring (Hardwood)
- Level: Second
- Area: 144 Square Feet
- Dimensions: 12X12
Bedroom 3
- Features: Flooring (Hardwood)
- Level: Second
- Area: 132 Square Feet
- Dimensions: 12X11
Dining room
- Features: Flooring (Hardwood)
- Level: Main
- Area: 210 Square Feet
- Dimensions: 15X14
Family room
- Level: Lower
- Area: 504 Square Feet
- Dimensions: 18X28
Kitchen
- Features: Kitchen (Eating Area-Breakfast Bar, Island), Flooring (Hardwood)
- Level: Main
- Area: 216 Square Feet
- Dimensions: 18X12
Laundry
- Features: Flooring (Ceramic Tile)
- Level: Lower
- Area: 60 Square Feet
- Dimensions: 10X6
Living room
- Features: Flooring (Hardwood)
- Level: Main
- Area: 288 Square Feet
- Dimensions: 18X16
Office
- Level: Basement
- Area: 117 Square Feet
- Dimensions: 13X9
Heating
- Natural Gas, Forced Air
Cooling
- Central Air
Appliances
- Included: Range, Microwave, Dishwasher, Refrigerator, Washer, Dryer, Stainless Steel Appliance(s)
- Laundry: In Unit
Features
- Open Floorplan
- Flooring: Hardwood
- Basement: Finished,Full
- Number of fireplaces: 2
- Fireplace features: Wood Burning, Living Room, Basement
Interior area
- Total structure area: 0
- Total interior livable area: 1,800 sqft
Property
Parking
- Total spaces: 1
- Parking features: Off Alley, Garage Door Opener, On Site, Garage Owned, Detached, Garage
- Garage spaces: 1
- Has uncovered spaces: Yes
Accessibility
- Accessibility features: No Disability Access
Features
- Patio & porch: Patio
Lot
- Size: 1 Acres
Details
- Parcel number: 17062161330000
- Special conditions: List Broker Must Accompany
Construction
Type & style
- Home type: Townhouse
- Property subtype: Townhouse, Single Family Residence
Materials
- Vinyl Siding, Brick
- Foundation: Concrete Perimeter
- Roof: Asphalt
Condition
- New construction: No
- Year built: 1987
- Major remodel year: 2014
Details
- Builder model: TOWNHOUSE
Utilities & green energy
- Sewer: Public Sewer
- Water: Public
Community & HOA
HOA
- Has HOA: Yes
- Services included: Water, Scavenger
- HOA fee: $210 quarterly
Location
- Region: Chicago
Financial & listing details
- Price per square foot: $475/sqft
- Tax assessed value: $44,204
- Annual tax amount: $15,448
- Date on market: 9/5/2024
- Listing terms: Conventional
- Ownership: Fee Simple w/ HO Assn.
Price history
| Date | Event | Price |
|---|---|---|
| 10/15/2024 | Sold | $855,000+0.7%$475/sqft |
Source:  MRED as distributed by MLS GRID #12153271 Report a problem MRED as distributed by MLS GRID #12153271 Report a problem | ||
| 9/26/2024 | Pending sale | $849,000$472/sqft |
Source: MRED as distributed by MLS GRID #12153271 Report a problem | ||
| 9/8/2024 | Contingent | $849,000$472/sqft |
Source: MRED as distributed by MLS GRID #12153271 Report a problem | ||
| 9/5/2024 | Listed for sale | $849,000+11.7%$472/sqft |
Source: MRED as distributed by MLS GRID #12153271 Report a problem | ||
| 4/4/2022 | Sold | $760,000$422/sqft |
Source: MRED as distributed by MLS GRID #11311847 Report a problem | ||
| 2/20/2022 | Contingent | $760,000$422/sqft |
Source: MRED as distributed by MLS GRID #11311847 Report a problem | ||
| 2/16/2022 | Listed for sale | $760,000$422/sqft |
Source: MRED as distributed by MLS GRID #11311847 Report a problem | ||
| 1/29/2022 | Contingent | $760,000$422/sqft |
Source: MRED as distributed by MLS GRID #11311847 Report a problem | ||
| 1/26/2022 | Listed for sale | $760,000-3.8%$422/sqft |
Source: MRED as distributed by MLS GRID #11311847 Report a problem | ||
| 12/21/2018 | Sold | $790,000-2.5%$439/sqft |
Source: Berkshire Hathaway HomeServices Koenig Rubloff #10120597_60622_B Report a problem | ||
| 10/8/2018 | Price change | $810,000-3%$450/sqft |
Source: Berkshire Hathaway HomeServices KoenigRubloff Realty Group #10087844 Report a problem | ||
| 9/19/2018 | Listed for sale | $835,000+54.6%$464/sqft |
Source: Berkshire Hathaway HomeServices KoenigRubloff #10087844 Report a problem | ||
| 10/25/2013 | Sold | $540,000-1.8%$300/sqft |
Source: Agent Provided Report a problem | ||
| 8/6/2013 | Pending sale | $549,900$306/sqft |
Source: Dream Town Realty #08382937 Report a problem | ||
| 7/30/2013 | Price change | $549,900-3.5%$306/sqft |
Source: Dream Town Realty #08382937 Report a problem | ||
| 7/16/2013 | Price change | $569,900-0.9%$317/sqft |
Source: Dream Town Realty #08382937 Report a problem | ||
| 7/2/2013 | Listed for sale | $574,900$319/sqft |
Source: Dream Town Realty #08382937 Report a problem | ||
| 5/31/2013 | Listing removed | $574,900$319/sqft |
Source: Dream Town Realty #08340903 Report a problem | ||
| 5/22/2013 | Price change | $574,900-4.2%$319/sqft |
Source: Dream Town Realty #08340903 Report a problem | ||
| 5/14/2013 | Listed for sale | $599,900$333/sqft |
Source: Dream Town Realty #08340903 Report a problem | ||
Public tax history
| Year | Property taxes | Tax assessment |
|---|---|---|
| 2014 | $8,202 +8.5% | $44,204 |
| 2013 | $7,561 +1% | $44,204 |
| 2012 | $7,485 +2.5% | $44,204 -6.1% |
| 2011 | $7,299 -10.6% | $47,061 -9.5% |
| 2010 | $8,166 -14.2% | $52,000 -14.8% |
| 2009 | $9,513 +42.1% | $61,005 +16.4% |
| 2008 | $6,694 +3.2% | $52,396 |
| 2007 | $6,487 -13.8% | $52,396 |
| 2006 | $7,522 +13.9% | $52,396 +29.6% |
| 2005 | $6,604 +1% | $40,414 |
| 2004 | $6,537 +2.2% | $40,414 |
| 2003 | $6,395 | $40,414 |
Find assessor info on the county website
Neighborhood: Wicker Park
Nearby homes
- $1,045,8003 bd3 ba2.8k sqft1358 N Wolcott Ave #B, Chicago, IL 60622Off Market
- $855,0003 bd3 ba2.6k sqft1358 N Wolcott Ave #A, Chicago, IL 60622Sold

- $--3 bd2 ba1.6k sqft1362 N Wolcott Ave UNIT 2, Chicago, IL 60622Off Market
- $1,651,80011 bd4 ba4.4k sqft1362 N Wolcott Ave, Chicago, IL 60622Off Market

- $990,9003 bd3 ba2.7k sqft1354 N Wolcott Ave #A, Chicago, IL 60622Off Market
- $956,7003 bd2 ba2k sqft1354 N Wolcott Ave #C, Chicago, IL 60622Off Market
- $735,0003 bd3 ba-- sqft1354 N Wolcott Ave #B, Chicago, IL 60622Sold
- $--2 bd1 ba-- sqft1350 N Wolcott Ave #2N, Chicago, IL 60622Off Market
Nearby schools
GreatSchools rating
- 8/10Pritzker Elementary SchoolGrades: PK-8Distance: 0.2 mi
- 1/10Clemente Community Academy High SchoolGrades: 9-12Distance: 0.7 mi
Schools provided by the listing agent
- Elementary: Pritzker Elementary School
- Middle: Pritzker Elementary School
- High: Clemente Community Academy Senio
- District: 299
Source: MRED as distributed by MLS GRID. This data may not be complete. We recommend contacting the local school district to confirm school assignments for this home.
Get a cash offer in 3 minutes
Find out how much your home could sell for in as little as 3 minutes with a no-obligation cash offer.
Estimated market value
$688,500
Get a cash offer in 3 minutes
Find out how much your home could sell for in as little as 3 minutes with a no-obligation cash offer.
Estimated market value
$688,500
- Illinois
- Cook County
- Chicago
- 60622
- Wicker Park
- 1358 N Wolcott Ave Unit A
Nearby cities
Nearby neighborhoods
Nearby zip codes
Other Chicago Topics
