Immaculate 5-bedroom home featuring numerous upgrades throughout. Positioned on a spacious corner lot, this property boasts hand-scraped hardwood floors. The upper level has a secondary primary bedroom with a generously sized closet and a game room. Fresh paint through out the house. Relaxing outdoor retreat awaits with a pool, expansive concrete patio encircled by turf. Recent enhancements include a new roof in 2021, a 8-foot wooden fence, new Bosch dishwasher, over $6k invested in landscaping, and solar screens on rear windows for enhanced summer cooling. Prewired for surround sound all through out the house and custom led Christmas lights are included. Large attic for storage. An opportunity not to be missed! The custom living room couches (downstairs and upstairs) are for sale.
Sold
Price Unknown
1358 Osborne Ct, Roanoke, TX 76262
5beds
4,233sqft
Single Family Residence
Built in 2014
8,581 Square Feet Lot
$803,900 Zestimate®
$--/sqft
$5,737 Estimated rent
Home value
$803,900
$764,000 - $844,000
$5,737/mo
Zestimate® history
Owner options
List your home for rent
$5,737/mo
Rent Zestimate®
Find your next renter with Zillow Rental Manager. Plus, with online applications, you can quickly screen prospective tenants – for free.
$5,737/mo
Rent Zestimate®
Refinance and save
$135/mo
Est. payment
Refinancing to a lower rate could help reduce your monthly payments and save thousands over the life of the loan.
$135/mo
Est. payment
Explore your selling options
Work with a Zillow partner agent
Leverage their expertise and Zillow's premium Showcase listings to get your home seen by more buyers.
Get startedList with your own agent
Get your home in front of millions of buyers by listing it on Zillow.
Learn how to do itSell it yourself
Take full control of how buyers see your home on Zillow by listing For Sale by Owner (FSBO).
List your homeWhat's special
Hand-scraped hardwood floorsSpacious corner lotSolar screensNew roof
Zillow last checked:
Listing updated:
Listed by:
Janeil McCandless 0734599,
Brazos Realty Partners 469-853-9096
Bought with:
William Brachey
Keller Williams Realty
Source: NTREIS,MLS#: 20555618
Facts & features
Interior
Bedrooms & bathrooms
- Bedrooms: 5
- Bathrooms: 5
- Full bathrooms: 4
- 1/2 bathrooms: 1
Primary bedroom
- Features: Dual Sinks, Garden Tub/Roman Tub, Linen Closet, Separate Shower, Walk-In Closet(s)
- Level: First
Primary bedroom
- Features: Linen Closet, Walk-In Closet(s)
- Level: Second
Bedroom
- Features: Walk-In Closet(s)
- Level: Second
Bedroom
- Features: Walk-In Closet(s)
- Level: Second
Bedroom
- Features: Walk-In Closet(s)
- Level: Second
Heating
- Central, Fireplace(s)
Cooling
- Central Air, Ceiling Fan(s), Zoned
Appliances
- Included: Dishwasher, Gas Cooktop, Disposal, Gas Water Heater, Microwave, Refrigerator, Vented Exhaust Fan
- Laundry: Washer Hookup, Electric Dryer Hookup, Laundry in Utility Room
Features
- Decorative/Designer Lighting Fixtures, Granite Counters, High Speed Internet, Kitchen Island, Open Floorplan, Pantry, Paneling/Wainscoting, Smart Home, Cable TV, Vaulted Ceiling(s), Wired for Data, Walk-In Closet(s), Wired for Sound
- Flooring: Carpet, Ceramic Tile, Hardwood
- Windows: Plantation Shutters
- Has basement: No
- Number of fireplaces: 1
- Fireplace features: Family Room, Gas
Interior area
- Total interior livable area: 4,233 sqft
Property
Parking
- Total spaces: 2
- Parking features: Driveway, Garage, Garage Door Opener, Oversized
- Attached garage spaces: 2
- Has uncovered spaces: Yes
Features
- Levels: Two
- Stories: 2
- Patio & porch: Balcony, Covered
- Exterior features: Balcony
- Pool features: In Ground, Pool, Community
- Fencing: Back Yard,Full,Gate,High Fence,Wood,Wrought Iron
Lot
- Size: 8,581 Square Feet
- Features: Corner Lot, Cul-De-Sac, Backs to Greenbelt/Park
Details
- Parcel number: R633957
Construction
Type & style
- Home type: SingleFamily
- Architectural style: Traditional,Detached
- Property subtype: Single Family Residence
- Attached to another structure: Yes
Materials
- Brick, Rock, Stone
- Roof: Shingle
Condition
- Year built: 2014
Utilities & green energy
- Sewer: Public Sewer
- Water: Public
- Utilities for property: Sewer Available, Water Available, Cable Available
Green energy
- Energy efficient items: Insulation
Community & HOA
Community
- Features: Fishing, Playground, Park, Pool, Sidewalks, Trails/Paths, Curbs
- Security: Prewired, Security System, Smoke Detector(s), Wireless
- Subdivision: Briarwyck Ph 6b
HOA
- Has HOA: Yes
- Services included: All Facilities, Maintenance Grounds
- HOA fee: $135 quarterly
- HOA name: Spectrum
- HOA phone: 817-900-1899
Location
- Region: Roanoke
Financial & listing details
- Tax assessed value: $687,000
- Annual tax amount: $10,229
- Date on market: 3/11/2024
- Cumulative days on market: 3 days
- Listing terms: Cash,Conventional,FHA,VA Loan
- Exclusions: Hot tub and all nest security cameras
Price history
| Date | Event | Price |
|---|---|---|
| 4/11/2024 | Sold | -- |
Source: NTREIS #20555618 Report a problem | ||
| 3/20/2024 | Pending sale | $799,000$189/sqft |
Source: NTREIS #20555618 Report a problem | ||
| 3/15/2024 | Contingent | $799,000$189/sqft |
Source: NTREIS #20555618 Report a problem | ||
| 3/11/2024 | Listed for sale | $799,000$189/sqft |
Source: NTREIS #20555618 Report a problem | ||
Public tax history
| Year | Property taxes | Tax assessment |
|---|---|---|
| 2025 | $10,966 +17.6% | $687,000 +0.2% |
| 2024 | $9,321 +9.9% | $685,827 +6.5% |
| 2023 | $8,480 -14.4% | $644,252 +10% |
| 2022 | $9,912 +4.2% | $585,684 +10% |
| 2021 | $9,513 +9.5% | $532,440 +11.2% |
| 2020 | $8,691 -3.1% | $478,667 +1.2% |
| 2019 | $8,966 +1.8% | $473,110 +5.1% |
| 2018 | $8,806 +2.8% | $450,009 +2.9% |
| 2017 | $8,568 | $437,293 +2.1% |
| 2016 | $8,568 | $428,213 +225.5% |
| 2015 | -- | $131,541 |
Find assessor info on the county website
Neighborhood: 76262
Nearby homes
- $506,0003 bd3 ba2.5k sqft1362 Osborne Ct, Roanoke, TX 76262Off Market
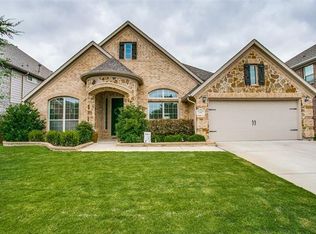
- $554,4005 bd4 ba3.3k sqft1366 Osborne Ct, Roanoke, TX 76262Off Market
- $505,2004 bd3 ba2.2k sqft344 Chinchester Dr, Roanoke, TX 76262Off Market
- $566,0004 bd4 ba2.9k sqft1359 Osborne Ct, Roanoke, TX 76262Off Market
- $594,5004 bd3 ba3k sqft1355 Osborne Ct, Roanoke, TX 76262Off Market
- $502,9003 bd2 ba2.5k sqft1370 Osborne Ct, Roanoke, TX 76262Off Market
- $650,1004 bd3 ba3.6k sqft340 Chinchester Dr, Roanoke, TX 76262Off Market
- $--4 bd3 ba3k sqft1363 Osborne Ct, Roanoke, TX 76262Sold
Nearby schools
GreatSchools rating
- 8/10Roanoke Elementary SchoolGrades: PK-5Distance: 0.2 mi
- 9/10Medlin Middle SchoolGrades: 6-8Distance: 1 mi
- 8/10Byron Nelson High SchoolGrades: 9-12Distance: 1 mi
Schools provided by the listing agent
- Elementary: Roanoke
- Middle: Medlin
- High: Byron Nelson
- District: Northwest ISD
Source: NTREIS. This data may not be complete. We recommend contacting the local school district to confirm school assignments for this home.
Get a cash offer in 3 minutes
Find out how much your home could sell for in as little as 3 minutes with a no-obligation cash offer.
Estimated market value
$803,900
Get a cash offer in 3 minutes
Find out how much your home could sell for in as little as 3 minutes with a no-obligation cash offer.
Estimated market value
$803,900
- Texas
- Denton County
- Roanoke
- 76262
- 1358 Osborne Ct
