Here's your chance to own a 1921 Craftsman four blocks from downtown Astoria, with something rare for a home of its era: a bedroom and full bathroom on the main floor. That layout allows for one-level living while keeping the character Craftsman homes are known for. The kitchen opens directly onto a back deck overlooking the yard & Columbia River, an easy spot for morning coffee or summer dinners. An unfinished basement provides generous storage, and a detached one-car garage adds room for a vehicle, tools, or gear. The big-ticket items are handled: the gas forced-air furnace is approximately 10 years old, and the roof and exterior paint are approximately 5 years old. Enjoy the proximity to downtown's shops and restaurants, then come home to the sound of fog horns drifting up from the ship traffic on the Columbia.
Pending
$539,900
1358 Parker Pl, Astoria, OR 97103
4beds
2,852sqft
Residential, Single Family Residence
Built in 1921
5,227 Square Feet Lot
$-- Zestimate®
$189/sqft
$-- HOA
What's special
One-level livingDetached one-car garage
- 43 days
- 108
- 8
Likely to sell faster than
Zillow last checked:
Listing updated:
Listed by:
Bree Phillips 503-440-7679,
eXp Realty LLC
Source: RMLS (OR),MLS#: 304458242
Facts & features
Interior
Bedrooms & bathrooms
- Bedrooms: 4
- Bathrooms: 1
- Full bathrooms: 1
- Main level bathrooms: 1
Rooms
- Room types: Bedroom 4, Bedroom 2, Bedroom 3, Dining Room, Family Room, Kitchen, Living Room, Primary Bedroom
Primary bedroom
- Level: Main
Bedroom 2
- Level: Upper
Bedroom 3
- Level: Upper
Bedroom 4
- Level: Upper
Dining room
- Level: Main
Kitchen
- Level: Main
Living room
- Level: Main
Heating
- Forced Air
Cooling
- None
Appliances
- Included: Free-Standing Range, Gas Water Heater
Features
- Flooring: Wood
- Windows: Wood Frames
- Basement: Full,Unfinished
- Number of fireplaces: 1
- Fireplace features: Wood Burning
Interior area
- Total structure area: 2,852
- Total interior livable area: 2,852 sqft
Video & virtual tour
Property
Parking
- Total spaces: 1
- Parking features: On Street, Detached
- Garage spaces: 1
- Has uncovered spaces: Yes
Features
- Stories: 2
- Patio & porch: Deck, Porch
- Exterior features: Yard
- Has view: Yes
- View description: River
- Has water view: Yes
- Water view: River
Lot
- Size: 5,227 Square Feet
- Features: Level, SqFt 5000 to 6999
Details
- Parcel number: 25089
- Zoning: R1
Construction
Type & style
- Home type: SingleFamily
- Architectural style: Craftsman
- Property subtype: Residential, Single Family Residence
Materials
- Cedar
- Foundation: Concrete Perimeter
- Roof: Composition
Condition
- Approximately
- New construction: No
- Year built: 1921
Utilities & green energy
- Gas: Gas
- Sewer: Public Sewer
- Water: Public
- Utilities for property: Cable Connected
Community & HOA
HOA
- Has HOA: No
Location
- Region: Astoria
Financial & listing details
- Price per square foot: $189/sqft
- Tax assessed value: $533,633
- Annual tax amount: $4,081
- Date on market: 10/7/2026
- Cumulative days on market: 43 days
- Listing terms: Cash,Conventional,FHA,VA Loan
- Road surface type: Paved
Estimated market value
Not available
Estimated sales range
Not available
$2,564/mo
Price history
| Date | Event | Price |
|---|---|---|
| 10/9/2026 | Pending sale | $539,900$189/sqft |
Source:  RMLS (OR) #304458242 Report a problem | ||
| 10/7/2026 | Listed for sale | $539,900$189/sqft |
Source: RMLS (OR) #304458242 Report a problem | ||
Public tax history
| Year | Property taxes | Tax assessment |
|---|---|---|
| 2025 | $4,081 +2.8% | $204,387 +3% |
| 2024 | $3,971 +3.5% | $198,435 +3% |
| 2023 | $3,835 +5.8% | $192,656 +3% |
| 2022 | $3,624 +2.8% | $187,046 +3% |
| 2021 | $3,525 +2.9% | $181,599 +3% |
| 2020 | $3,425 | $176,311 +3% |
| 2019 | $3,425 +3.1% | $171,177 +3% |
| 2018 | $3,323 +8.7% | $166,192 +3% |
| 2017 | $3,056 +4.4% | $161,352 +3% |
| 2016 | $2,927 +4.6% | $156,654 +3% |
| 2015 | $2,798 +2% | $152,092 +3% |
| 2014 | $2,742 +1.8% | $147,663 +3% |
| 2013 | $2,693 | $143,363 +3% |
| 2012 | -- | $139,188 +3% |
| 2011 | -- | $135,135 +3% |
| 2010 | -- | $131,200 +3% |
| 2009 | -- | $127,380 +3% |
| 2008 | -- | $123,671 +3% |
| 2007 | -- | $120,070 +3% |
| 2006 | -- | $116,574 |
Find assessor info on the county website
Monthly payment
Est. payment
Payment breakdown
Explore the cost of this home by adjusting the details. Changes won't be saved.Climate risks
Neighborhood: 97103
Nearby schools
Schools provided by the listing agent
- Elementary: Astor,Lewis & Clark
- Middle: Astoria
- High: Astoria
Source: RMLS (OR). This data may not be complete. We recommend contacting the local school district to confirm school assignments for this home.


Similar homes
- $560,0004 bd3 ba2.5k sqft682 39th St, Astoria, OR 97103Active
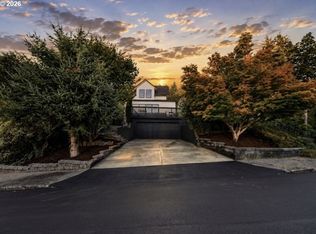
 MLS ID #307244410, Yolanda Guzman, Realty of America, LLC. RMLS (OR)
- $595,0003 bd2 ba1.8k sqft7 Klaskanine Ave, Astoria, OR 97103Active
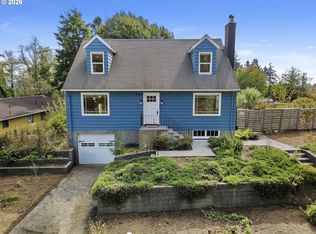 MLS ID #499038551, Leigh Mortlock, eXp Realty LLC. RMLS (OR)
- $595,0003 bd2 ba2.9k sqft997 16th St, Astoria, OR 97103Active
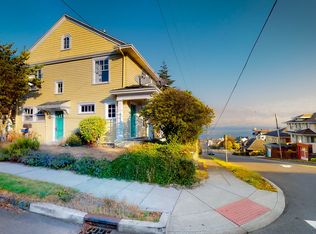 MLS ID #164566835, Mark Popkin, Popkin Real Estate, LLC. RMLS (OR)
- $525,0004 bd4 ba2.6k sqft612 Florence Ave, Astoria, OR 97103Active
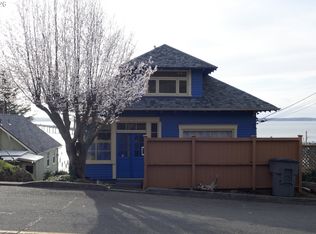 MLS ID #133325687, Carla Martens-Sowins, Sowins Real Estate & Property Management, LLC. RMLS (OR)
- $546,0003 bd2 ba2.2k sqft460 Alameda Ave, Astoria, OR 97103ActiveMLS ID #477356291, Abby Rusinovich, Coastal Living Real Estate. RMLS (OR)
- $569,0005 bd6 ba2.3k sqft847 Exchange St, Astoria, OR 97103ActiveMLS ID #153758214, Darlene Van Auken, RE/MAX Powerpros. RMLS (OR)
- $548,7894 bd2 ba1.7k sqft3760 Duane St, Astoria, OR 97103ActiveMLS ID #782419572, Gary Horton, RE/MAX Equity Group. RMLS (OR)
- $525,0006 bd4 ba2.8k sqft811 Franklin Ave, Astoria, OR 97103ActiveMLS ID #24048520, Sabrina James, SMI Commercial Real Estate LLC. RMLS (OR)
- $575,0005 bd2 ba2.1k sqft4405 Commercial St, Astoria, OR 97103ActiveMLS ID #721488059, Pamela Ackley, Windermere Realty Trust. RMLS (OR)
- $465,0003 bd2 ba1.9k sqft907 Denver Pl, Astoria, OR 97103ActiveMLS ID #685060759, Robin Risley, Cascade Hasson Sotheby's International Realty. RMLS (OR)
- $478,5003 bd1 ba1.6k sqft1227 Alameda Ave, Astoria, OR 97103ActiveMLS ID #211509988, Cari Hirahara, Windermere Realty Trust. RMLS (OR)
- $489,0002 bd2 ba1.6k sqft758 Florence Ave, Astoria, OR 97103ActiveMLS ID #289923436, Jamay Hadley, Keller Williams Sunset Corridor. RMLS (OR)
- $575,0004 bd3 ba2.2k sqft41476 Ziak Gnat Creek Ln, Astoria, OR 97103ActiveMLS ID #460227572, Michael Davis, Premiere Property Group, LLC. RMLS (OR)
- $600,0003 bd3 ba1.8k sqft35539 Little Walluski Ln, Astoria, OR 97103ActiveMLS ID #114975482, Janet Weidman, Astoria Real Estate. RMLS (OR)
- $579,0003 bd2 ba1.5k sqft89534 Lewis And Clark Rd, Astoria, OR 97103ActiveMLS ID #586354270, Michael Davis, Premiere Property Group, LLC. RMLS (OR)
- $625,0005 bd2 ba2.4k sqft35302 Lyngstad Heights Ln, Astoria, OR 97103ActiveMLS ID #570902949, Kathren Rusinovich, Windermere Community Realty. RMLS (OR)
- $400,0003 bd2 ba3k sqft259 Alameda Ave, Astoria, OR 97103ActiveMLS ID #100542993, Lawrence Bensel, Popkin Real Estate, LLC. RMLS (OR)
- $749,0004 bd4 ba3k sqft35613 Dow Ln, Astoria, OR 97103For Sale
 MLS ID #26-2865, Christopher Dragoo, Harcourts Coast Realty. OCMLS
- $--3 bd2 ba1.5k sqft5023 Cedar St, Astoria, OR 97103ActiveMLS ID #473886034, Andrea Butcher, REALHome Services & Solutions, Inc. RMLS (OR)
- $519,0003 bd3 ba2k sqft103 Washington St, Astoria, OR 97103ActiveMLS ID #685356226, Jeanne Tunberg, Proud Realty LLC. RMLS (OR)
