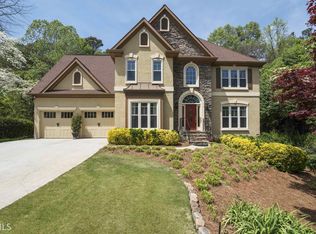
Welcome home to this STUNNER! Tucked back on a quiet cul de sac with a fully sodded and landscaped lot, including Over $300k+ of renovations. Totally renovated open floor plan with chef's gourmet kitchen with gorgeous quartz countertops, stainless appliances, custom cabinets and pull out drawers, range hood and so much more. Gorgeous white oak hardwood flooring throughout the main level with new LVP flooring upstairs, in basement and on stairs. No carpet. Roomy owner's suite on main level with custom closet and totally renovated bathroom with soaking tub, large glass shower and more. Large office addition on main level, not included in square footage. Main level also includes open family room area with gorgeous custom cedar beams overlooking tranquil backyard and cozy keeping room with fireplace. Huge laundry room with additonal cabinet storage and drop zone area. Upstairs has 5 large bedrooms and 2 1/2 bathrooms all freshly painted and renovated as well. Two bedrooms ensuite with one including hallway access. Two extra large rooms could be bonus rooms as well. Huge storage/linen closet upstairs that will fit everything. Finished terrace level could be its own living quarters with side of the house private patio access including a brand new added kitchen space, laundry, large family room with fireplace and gaming area, workout space, bedroom, office space, huge closet and fully renovated full bathroom. You could sit on the backyard deck all day, covered or uncovered, admiring the quiet, serene lot. Newly added covered porch with vaulted wood ceiling is ideal for watching tv or hanging out with friends and family. Uncovered deck area is large enough for two dining areas, grills, plants and more. Spacious flat backyard also features fire pit area. Grass has been freshly sodded and many trees removed. Additional upgrades include: all new windows throughout, new paint throughout, new lighting throughout, custom wood decorative walls, new cement poured driveway and so much more. You will not have to lift a finger! Ideal location in the neighborhood with a short walk to the pool and tennis courts in the sought after Burnt Hickory Lakes subdivision; also featuring pickleball courts, two lakes, walking trails, playground, and clubhouse. Sought after school district, central Acworth location close to stores, restaurants and more. You don't want to miss this one!!
Closed
Zillow last checked:
Listing updated:
Bought with:
Tesh Liburd, 305090
Maximum One Realty Greater ATL.
Source: FMLS GA,MLS#: 7569487
Price history
| Date | Event | Price |
|---|---|---|
| 5/29/2025 | Sold | $781,000+5.5%$158/sqft |
Source:  FMLS GA #7569487 Report a problem FMLS GA #7569487 Report a problem | ||
| 5/11/2025 | Pending sale | $740,000$150/sqft |
Source: FMLS GA #7569487 Report a problem | ||
| 5/2/2025 | Listed for sale | $740,000+196%$150/sqft |
Source: FMLS GA #7569487 Report a problem | ||
| 4/28/2023 | Sold | $250,000-11.7%$51/sqft |
Source: Public Record Report a problem | ||
| 12/12/2016 | Listing removed | $2,399-4% |
Source: Waypoint Homes Report a problem | ||
| 8/17/2015 | Listing removed | $2,500$1/sqft |
Source: Colony American Homes LLC Report a problem | ||
| 8/3/2015 | Listed for rent | $2,500+13.9%$1/sqft |
Source: Colony American Homes LLC Report a problem | ||
| 4/14/2014 | Listing removed | $2,195 |
Source: Colony American Homes LLC Report a problem | ||
| 2/28/2014 | Price change | $2,195-3.5% |
Source: Colony American Homes LLC Report a problem | ||
| 2/17/2014 | Listed for rent | $2,275 |
Source: Colony American Homes LLC Report a problem | ||
| 6/4/2013 | Sold | $283,000-27.4%$57/sqft |
Source: Public Record Report a problem | ||
| 2/15/2012 | Listing removed | $390,000$79/sqft |
Source: Owner Report a problem | ||
| 1/17/2011 | Price change | $390,000-2.5%$79/sqft |
Source: Duffy Realty of Atlanta #4119003 Report a problem | ||
| 10/8/2010 | Price change | $400,000-2%$81/sqft |
Source: Duffy Realty of Atlanta #4119003 Report a problem | ||
| 9/25/2010 | Price change | $408,000-4%$83/sqft |
Source: Duffy Realty of Atlanta #4119003 Report a problem | ||
| 9/4/2010 | Listed for sale | $425,000+15.3%$86/sqft |
Source: Duffy Realty of Atlanta #4119003 Report a problem | ||
| 10/19/2006 | Sold | $368,500+13.7%$75/sqft |
Source: Public Record Report a problem | ||
| 2/18/1999 | Sold | $324,000$66/sqft |
Source: Public Record Report a problem | ||
Nearby homes
- $649,7004 bd3 ba3.3k sqft1360 Peppergrass Trl NW, Acworth, GA 30101Off Market
- $667,5004 bd4 ba3.4k sqft1356 Peppergrass Trl NW, Acworth, GA 30101Off Market
- $648,4004 bd3 ba3.1k sqft1376 Peppergrass Trl NW, Acworth, GA 30101Off Market
- $725,4006 bd6 ba4.4k sqft1362 Peppergrass Trl NW, Acworth, GA 30101Off Market
Get a cash offer in 3 minutes
Find out how much your home could sell for in as little as 3 minutes with a no-obligation cash offer.
Estimated market value
$767,700
