Situated on just over one acre of land, this stunning one-owner custom home built in 2014 offers the perfect balance of rural tranquility and modern convenience, located just minutes from town and local shopping. The residence is a model of efficiency and foresight, featuring a high-performance geothermal heating and cooling system, double-hung windows throughout, and a central vacuum system for effortless maintenance. For added convenience, the home includes a two-car attached garage, and for ultimate peace of mind, the entire property is pre-wired for a whole-house generator. The main level is anchored by a chef's dream kitchen boasting a massive center island and a gas range, while the primary suite serves as a true sanctuary with its spacious walk-in closet and a spa-inspired bathroom featuring a tiled walk-in shower and a deep jetted tub. The living space extends into a massive lower level designed for grand-scale entertaining, highlighted by an expansive 36x27 open recreation room. This level also includes a private bedroom and full bathroom, providing an ideal setup for guests or multi-generational living. Outside, the property transforms into a private resort with a screened-in patio, an above-ground pool, and a relaxing hot tub. For the hobbyist, collector, or professional, the property includes a substantial 40x30 pole barn wired for electricity, offering the ultimate workshop or equipment storage solution to complement the attached garage. From the high-end mechanicals to the sprawling interior and exterior amenities, this is truly a rare find.
Closed
$355,000
1358 Pershing Rd, West Frankfort, IL 62896
3beds
3,120sqft
Single Family Residence
Built in 2014
1.24 Acres Lot
$355,300 Zestimate®
$114/sqft
$2,519 Estimated rent
Home value
$355,300
Estimated sales range
Not available
$2,519/mo
Zestimate® history
Owner options
List your home for rent
$2,519/mo
Rent Zestimate®
Find your next renter with Zillow Rental Manager. Plus, with online applications, you can quickly screen prospective tenants – for free.
$2,519/mo
Rent Zestimate®
Refinance and save
$2,392/mo
Est. payment
Refinancing to a lower rate could help reduce your monthly payments and save thousands over the life of the loan.
$2,392/mo
Est. payment
Explore your selling options
Work with a Zillow partner agent
Leverage their expertise and Zillow's premium Showcase listings to get your home seen by more buyers.
Get startedList with your own agent
Get your home in front of millions of buyers by listing it on Zillow.
Learn how to do itSell it yourself
Take full control of how buyers see your home on Zillow by listing For Sale by Owner (FSBO).
List your homeWhat's special
Above-ground poolRelaxing hot tubDouble-hung windows throughoutTwo-car attached garageMassive center islandGas rangeSpa-inspired bathroom
Zillow last checked:
Listing updated:
Listed by:
Justin Jones 618-923-3117,
RE/MAX REALTY CENTRAL
Bought with:
Non Member
NON MEMBER
Source: MRED as distributed by MLS GRID,MLS#: 12615157
Facts & features
Interior
Bedrooms & bathrooms
- Bedrooms: 3
- Bathrooms: 4
- Full bathrooms: 3
- 1/2 bathrooms: 1
Rooms
- Room types: Screened Porch
Primary bedroom
- Features: Flooring (Carpet), Bathroom (Full, Tub & Separate Shwr)
- Level: Main
- Area: 169 Square Feet
- Dimensions: 13X13
Bedroom 2
- Features: Flooring (Plank)
- Level: Main
- Area: 104 Square Feet
- Dimensions: 13X8
Bedroom 3
- Features: Flooring (Carpet)
- Level: Basement
- Area: 144 Square Feet
- Dimensions: 12X12
Dining room
- Features: Flooring (Plank)
- Level: Main
- Area: 143 Square Feet
- Dimensions: 11X13
Family room
- Features: Flooring (Carpet)
- Level: Basement
- Area: 972 Square Feet
- Dimensions: 36X27
Kitchen
- Features: Flooring (Plank)
- Level: Main
- Area: 168 Square Feet
- Dimensions: 12X14
Laundry
- Features: Flooring (Ceramic Tile)
- Level: Main
- Area: 40 Square Feet
- Dimensions: 8X5
Living room
- Features: Flooring (Carpet)
- Level: Main
- Area: 260 Square Feet
- Dimensions: 13X20
Screened porch
- Level: Main
- Area: 144 Square Feet
- Dimensions: 12X12
Heating
- Geothermal
Cooling
- Geothermal
Appliances
- Included: Range, Microwave, Dishwasher, Refrigerator, Dryer, Disposal, Range Hood
- Laundry: Gas Dryer Hookup
Features
- Basement: Finished,Rec/Family Area,Full
Interior area
- Total structure area: 3,318
- Total interior livable area: 3,120 sqft
- Finished area below ground: 1,560
Property
Parking
- Total spaces: 4
- Parking features: Concrete, Gravel, Yes, Attached, Driveway, Garage
- Attached garage spaces: 2
- Has uncovered spaces: Yes
Accessibility
- Accessibility features: No Disability Access
Features
- Pool features: Above Ground
- Has spa: Yes
- Spa features: Outdoor Hot Tub
- Fencing: Fenced
Lot
- Size: 1.24 Acres
- Features: Level
Details
- Additional structures: Barn(s)
- Parcel number: 1126302005
- Special conditions: None
Construction
Type & style
- Home type: SingleFamily
- Property subtype: Single Family Residence
Materials
- Vinyl Siding
- Foundation: Concrete Perimeter
- Roof: Asphalt
Condition
- New construction: No
- Year built: 2014
Utilities & green energy
- Sewer: Septic Tank
- Water: Public
Green energy
- Energy efficient items: Geothermal Heating/Cooling System
Community & HOA
HOA
- Services included: None
Location
- Region: West Frankfort
Financial & listing details
- Price per square foot: $114/sqft
- Tax assessed value: $231,360
- Annual tax amount: $4,484
- Date on market: 4/17/2026
- Listing terms: FHA
- Ownership: Fee Simple
Price history
| Date | Event | Price |
|---|---|---|
| 7/15/2026 | Sold | $355,000+1.4%$114/sqft |
Source:  MRED as distributed by MLS GRID #12615157 Report a problem MRED as distributed by MLS GRID #12615157 Report a problem | ||
| 6/30/2026 | Pending sale | $349,999$112/sqft |
Source: MRED as distributed by MLS GRID #12615157 Report a problem | ||
| 5/15/2026 | Listed for sale | $349,999$112/sqft |
Source: MRED as distributed by MLS GRID #12615157 Report a problem | ||
| 4/27/2026 | Pending sale | $349,999$112/sqft |
Source: MRED as distributed by MLS GRID #12615157 Report a problem | ||
| 4/17/2026 | Listed for sale | $349,999$112/sqft |
Source: MRED as distributed by MLS GRID #12615157 Report a problem | ||
Public tax history
| Year | Property taxes | Tax assessment |
|---|---|---|
| 2024 | $4,484 +8.9% | $77,120 +9% |
| 2023 | $4,117 +7.5% | $70,750 +11% |
| 2022 | $3,829 +2.9% | $63,735 +6% |
| 2021 | $3,720 | $60,125 +3.3% |
| 2020 | -- | $58,215 -0.2% |
| 2019 | $3,399 +6.2% | $58,350 +2% |
| 2018 | $3,199 +1.2% | $57,210 +2% |
| 2017 | $3,161 -0.5% | $56,080 +1.3% |
| 2016 | $3,177 | $55,335 |
| 2015 | $3,177 -20.1% | $55,335 -16.2% |
| 2014 | $3,975 +2529.9% | $66,050 +11% |
| 2013 | $151 | $59,505 +2642.2% |
| 2012 | $151 -27.5% | $2,170 -24.8% |
| 2011 | $209 | $2,885 -5.7% |
| 2010 | -- | $3,060 |
Find assessor info on the county website
Neighborhood: 62896
Nearby homes
- $5,220-- bd-- ba-- sqft1330 Pershing Rd, West Frankfort, IL 62896Off Market
- $105,200-- bd-- ba-- sqft10237 Burbank St, West Frankfort, IL 62896Off Market
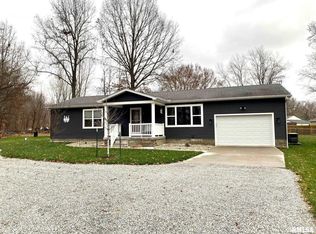
- $185,0002 bd2 ba1.1k sqft1360 Pershing Rd, West Frankfort, IL 62896Sold
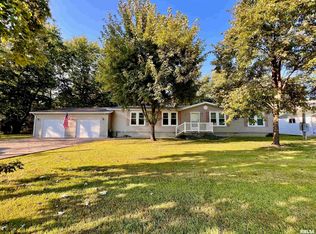
- $115,0003 bd2 ba1.7k sqft10265 Burbank St, West Frankfort, IL 62896Sold
- $235,900-- bd-- ba-- sqft10214 Avery Rd, West Frankfort, IL 62896Off Market
- $180,400-- bd-- ba-- sqft10297 Burbank St, West Frankfort, IL 62896Off Market
- $20,925-- bd-- ba-- sqft1296 Pershing Rd, West Frankfort, IL 62896Off Market
- $9,450-- bd-- ba-- sqft10246 Burbank St, West Frankfort, IL 62896Off Market
Nearby schools
GreatSchools rating
- NADenning Elementary SchoolGrades: PK-2Distance: 1.9 mi
- 4/10Central Jr High SchoolGrades: 7-8Distance: 3.5 mi
- 1/10Frankfort Community High SchoolGrades: 9-12Distance: 2.6 mi
Schools provided by the listing agent
- District: 168
Source: MRED as distributed by MLS GRID. This data may not be complete. We recommend contacting the local school district to confirm school assignments for this home.


Get pre-qualified for a loan
At Zillow Home Loans, we can pre-qualify you in as little as 5 minutes with no impact to your credit score.An equal housing lender. NMLS #10287.
- Illinois
- Franklin County
- West Frankfort
- 62896
- 1358 Pershing Rd
Nearby cities
Nearby zip codes
Other West Frankfort Topics
