Skip main navigation
Sold for $950,000
  • $950,000

    1358 Ponce Dr, Celebration, FL 34747

    3beds
    2,550sqft
    Single Family Residence
    Built in 2013
    3,485 Square Feet Lot
    $937,900 Zestimate®
    $373/sqft
    $3,960 Estimated rent

    Home value

    $937,900

    $882,000 - $994,000

    $3,960/mo

    Zestimate® history
    Loading
    Loading...

    Owner options

    List your home for rent

    $3,960/mo

    Rent Zestimate®

    Find your next renter with Zillow Rental Manager. Plus, with online applications, you can quickly screen prospective tenants – for free.

    Learn more

    $3,960/mo

    Rent Zestimate®

    Refinance and save

    $6,492/mo

    Est. payment

    Refinancing to a lower rate could help reduce your monthly payments and save thousands over the life of the loan.

    See today's rates

    $6,492/mo

    Est. payment

    Explore your selling options

    Work with a Zillow partner agent

    Leverage their expertise and Zillow's premium Showcase listings to get your home seen by more buyers.

    Get started

    List with your own agent

    Get your home in front of millions of buyers by listing it on Zillow.

    Learn how to do it

    Sell it yourself

    Take full control of how buyers see your home on Zillow by listing For Sale by Owner (FSBO).

    List your home

    What's special

    Oversized islandWrap around porchSpacious loftLarge secondary bedroomsSpring lakeSide yardCove ceilings
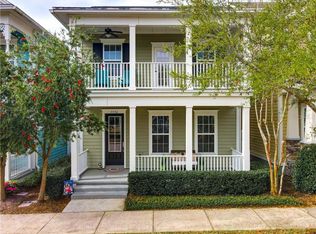
    Opportunity is knocking at 1358 Ponce Dr.! Located on a corner lot in the lovely Spring Park Village you will find this amazing Riddick model by David Weekly. The first floor boasts an open floor plan that is perfect for family time and entertaining. The designer kitchen features an oversized island, granite countertops, GE Monogram appliances, and upgraded 42" cabinets. Stunning judges paneling ads a touch of class to the first-floor study. Upstairs you will find the exceptional owners retreat, a spacious loft, and two large secondary bedrooms and beautifully appointed Owner's retreat with sitting area. This former model home boasts over $100,000.00 in builder upgrades including: * Wrap around porch with stone accent features, * Designer Kitchen, * Crown Molding on the First Floor, * Cove Ceilings, * Iron/Wood Millwork, * Whole Home Wired Music System with Media Center Wiring on First and Second Floor, * Upgraded cabinets and counters throughout, * Wired Security System, * Mohawk Solid Wood Flooring, * Whole Home In-baseboard Vacuum System, * Hanging Garage Racks, * Oversized Two-car Garage, * High Garage Ceiling and Extended Floor Plan. The current owner has completed the following additional updates: * New Rheem Professional 80-gallon hybrid hot water heater (2023), * Whole Home Surge Protector (2021), * 3M Scotchshield Safety & Security Window Film Ultra on first floor windows, * Travertine Tile on Sunroom and Back Patio, * Artificial Grass on Side Yard, * Screen enclosure, plant wall, and fireplace on back patio, * New Samsung Dishwasher (2021), * New Half-Light Front Door, * Big fan on garage ceiling, * Whole Home UV light on HVAC. Residents of Spring Lake enjoy exclusive access to the Spring Lake private swimming pool and work out facility. All of this in the quintessential town of Celebration, FL, a community where residents enjoy parks, playgrounds, community pools and expansive nature trails, over 26 miles of walking/biking trails, and an abundant venue of entertainment and elegant dining options right in town - they are all yours to luxuriate in from sun up to sun down! Close proximity to I4, 417, 429, World Drive, 10 minutes from Walt Disney World, and 25 minutes from Orlando International Airport.

    Zillow last checked:

    Listing updated:

    Listing Provided by:

    Laurentiu Stanica 786-562-7960,

    STANICA REALTY GROUP 786-562-7960

    Bought with:

    Suzy Hosmer, 3486015

    RE/MAX MARKETPLACE

    Source: Stellar MLS,MLS#: O6189717MLS LogoOriginating MLS: Orlando Regional

    Facts & features

    Interior

    Bedrooms & bathrooms
    • Bedrooms: 3
    • Bathrooms: 3
    • Full bathrooms: 2
    • 1/2 bathrooms: 1
    Primary bedroom
    • Features: Walk-In Closet(s)
    • Level: Second
    • Dimensions: 16x17
    Bedroom 2
    • Features: Built-in Closet
    • Level: Second
    • Dimensions: 14x12
    Bedroom 3
    • Features: Built-in Closet
    • Level: Second
    • Dimensions: 14x12
    Balcony porch lanai
    • Level: First
    • Dimensions: 12x11
    Great room
    • Level: First
    • Dimensions: 15x15
    Kitchen
    • Features: Kitchen Island, Pantry
    • Level: First
    • Dimensions: 12x10
    Loft
    • Level: Second
    • Dimensions: 11x15
    Office
    • Level: First
    • Dimensions: 13x10
    Heating
    • Central, Electric, Zoned
    Cooling
    • Central Air, Zoned
    Appliances
    • Included: Oven, Convection Oven, Dishwasher, Disposal, Electric Water Heater, Exhaust Fan, Microwave, Range, Refrigerator
    • Laundry: Inside
    Features
    • Ceiling Fan(s), Crown Molding, In Wall Pest System, Kitchen/Family Room Combo, Open Floorplan, Solid Surface Counters, Solid Wood Cabinets, Tray Ceiling(s), Walk-In Closet(s)
    • Flooring: Carpet, Ceramic Tile, Hardwood
    • Windows: Window Treatments
    • Has fireplace: Yes
    • Fireplace features: Gas
    Interior area
    • Total structure area: 3,687
    • Total interior livable area: 2,550 sqft

    Property

    Parking
    • Total spaces: 2
    • Parking features: Garage Door Opener, Oversized
    • Attached garage spaces: 2
    • Details: Garage Dimensions: 20X25
    Features
    • Levels: Two
    • Stories: 2
    • Patio & porch: Covered, Deck, Patio, Porch
    • Exterior features: Irrigation System, Sidewalk, Sprinkler Metered
    • Pool features: In Ground
    • Fencing: Fenced
    Lot
    • Size: 3,485 sqft
    • Dimensions: 45 x 75
    • Features: Corner Lot, In County, Level, Sidewalk
    • Residential vegetation: Trees/Landscaped
    Details
    • Parcel number: 072528323900011530
    • Zoning: R1
    • Special conditions: None

    Construction

    Type & style
    • Home type: SingleFamily
    • Architectural style: Craftsman
    • Property subtype: Single Family Residence
    Materials
    • Block, Wood Frame
    • Foundation: Slab
    • Roof: Shingle
    Condition
    • Completed
    • New construction: No
    • Year built: 2013
    Details
    • Warranty included: Yes

    Utilities & green energy

    • Sewer: Public Sewer
    • Water: Public
    • Utilities for property: BB/HS Internet Available, Electricity Connected, Fiber Optics, Fire Hydrant, Public, Sprinkler Meter, Sprinkler Recycled, Street Lights, Underground Utilities
    Green energy
    • Indoor air quality: Ventilation

    Community & neighborhood

    Security
    • Security features: Security System Owned, Smoke Detector(s)
    Community
    • Community features: Deed Restrictions, Dog Park, Fitness Center, Golf, Irrigation-Reclaimed Water, Park, Playground, Pool, Sidewalks
    Location
    • Region: Celebration
    • Subdivision: CELEBRATION

    HOA & financial

    HOA
    • Has HOA: Yes
    • HOA fee: $267 monthly
    • Amenities included: Fitness Center, Park, Playground, Recreation Facilities
    • Services included: Maintenance Grounds
    • Association name: Celebration Residential Owners Association (CROA)
    • Association phone: 407-566-1200
    Other fees
    • Pet fee: $0 monthly
    Other financial information
    • Total actual rent: 0

    Other

    Other facts
    • Listing terms: Cash,Conventional,VA Loan
    • Ownership: Fee Simple
    • Road surface type: Paved

    Price history

    DateEventPrice
    6/27/2024Sold$950,000-1.6%$373/sqft
    Source: Stellar MLS #O6189717 Report a problem
    5/23/2024Pending sale$965,000$378/sqft
    Source: Stellar MLS #O6189717 Report a problem
    4/24/2024Price change$965,000-4.9%$378/sqft
    Source: Stellar MLS #O6189717 Report a problem
    4/15/2024Price change$1,015,000-3.2%$398/sqft
    Source: Stellar MLS #O6189717 Report a problem
    3/28/2024Listed for sale$1,049,000+35.4%$411/sqft
    Source: Stellar MLS #O6189717 Report a problem
    9/29/2021Sold$775,000+25%$304/sqft
    Source: Public Record Report a problem
    11/28/2016Sold$620,000$243/sqft
    Source: Public Record Report a problem

    Public tax history

    YearProperty taxesTax assessment
    2025$9,268 +0.9%$725,300 -2.3%
    2024$9,181 +2.8%$742,400 +4.1%
    2023$8,934 +3.8%$713,000 +16.8%
    2022$8,607 +15.5%$610,300 +20.6%
    2021$7,454 -7.9%$505,900 +1.9%
    2020$8,097 +0.7%$496,700 +3.3%
    2019$8,043 $481,000 +0.9%
    2018$8,043 -6.9%$476,500 +1.1%
    2017$8,635 -1.1%$471,200 +2.5%
    2016$8,727 +1.1%$459,700 +5.5%
    2015$8,629 +2.4%$435,800 +4.1%
    2014$8,428 $418,500 +803.9%
    2013-- $46,300

    Find assessor info on the county website

    Neighborhood: Spring Lake

    Nearby schools

    GreatSchools rating
    Schools provided by the listing agent
    • Elementary: Celebration K-8
    • Middle: Celebration K-8
    • High: Celebration High

    Source: Stellar MLS. This data may not be complete. We recommend contacting the local school district to confirm school assignments for this home.

    Get a cash offer in 3 minutes
    Find out how much your home could sell for in as little as 3 minutes with a no-obligation cash offer.
    Estimated market value
    $937,900
    Get a cash offer in 3 minutes
    Find out how much your home could sell for in as little as 3 minutes with a no-obligation cash offer.
    Estimated market value
    $937,900