WOW!!! ALL BRICK RANCH with FINISHED BASEMENT IS BEAUTIFULLY UPDATED THROUGHOUT and in TURN-KEY CONDITION!!
**Attached Oversize Carport with Storage!! **Multiple Windows Allow for Natural Sunlight **Beautiful HARDWOOD FLOORS on Main Level, except Kitchen and Bath are Tile **Amazing UPDATED KITCHEN with Butcher Block Counters, Stainless Appliances including a Gas Stove, Subway Tile Backsplash, Tile Floor **TWO MAIN FLOOR BEDROOMS with Hardwood Floors **FABULOUS UPDATED FULL BATH with Shiplap Walls, Subway Tile Tub/Shower Surround, Tile Floor and Window for Natural light ***FINISHED BASEMENT with Newer Carpet, Non-Conforming Bedroom #3, Large Family/Recreation Room, a WONDERFUL UPDATED 3/4 Bath with Subway Tile Shower and a Spacious Utility Room with room for storage and Washer/Dryer Included ***GREAT BACK YARD SPACE with a Low Deck, Large Grass Area , a Cute 10x10 Shed/Workshop with Lots of Windows and a Large Fenced Garden Area ***OF NOTE: New Furnace, Central Air, Updated Windows on Main Level, Low Maintenance Font Yard with Large Trees and Great Curb Appeal **A Pleasure to Show and Quick Closing OK **Buyer to Verify All Information
Sold for $560,000
$560,000
1358 S Canosa Court, Denver, CO 80219
3beds
1,654sqft
Single Family Residence
Built in 1954
6,098 Square Feet Lot
$525,900 Zestimate®
$339/sqft
$2,821 Estimated rent
Home value
$525,900
$500,000 - $552,000
$2,821/mo
Zestimate® history
Owner options
List your home for rent
$2,821/mo
Rent Zestimate®
Find your next renter with Zillow Rental Manager. Plus, with online applications, you can quickly screen prospective tenants – for free.
$2,821/mo
Rent Zestimate®
Refinance and save
$3,300/mo
Est. payment
Refinancing to a lower rate could help reduce your monthly payments and save thousands over the life of the loan.
$3,300/mo
Est. payment
Explore your selling options
Work with a Zillow partner agent
Leverage their expertise and Zillow's premium Showcase listings to get your home seen by more buyers.
Get startedList with your own agent
Get your home in front of millions of buyers by listing it on Zillow.
Learn how to do itSell it yourself
Take full control of how buyers see your home on Zillow by listing For Sale by Owner (FSBO).
List your homeWhat's special
Large treesBrick ranchLarge grass areaLow maintenance font yardLow deckNew furnaceGas stove
Zillow last checked:
Listing updated:
Listed by:
Andrew Petrone 303-808-6224,
eXp Realty, LLC,
Rich Petrone 303-880-8774,
eXp Realty, LLC
Bought with:
Alexandra Rae, 100086264
Keller Williams DTC
Source: REcolorado as distributed by MLS GRID,MLS#: 9666292
Facts & features
Interior
Bedrooms & bathrooms
- Bedrooms: 3
- Bathrooms: 2
- Full bathrooms: 1
- 3/4 bathrooms: 1
- Main level bathrooms: 1
- Main level bedrooms: 2
Primary bedroom
- Description: **hardwood Floor And Multiple Windows To Let The Sunshine In
- Level: Main
- Area: 123.12 Square Feet
- Dimensions: 10.8 x 11.4
Bedroom
- Description: **bedroom #2 Has 2 Windows And Hardwood Flooring
- Level: Main
- Area: 106.02 Square Feet
- Dimensions: 9.3 x 11.4
Bedroom
- Description: **bedroom #3 Newer Carpet, Reach-In Closet And Some Natural Light (Non-Conforming Window Size)
- Level: Basement
- Area: 97.85 Square Feet
- Dimensions: 10.3 x 9.5
Bathroom
- Description: **stunning Upgrades, Subway Tiled Tub/Shower Combo, Shiplap Walls, Built-In Shelving And A Frosted Window
- Level: Main
- Area: 51.15 Square Feet
- Dimensions: 9.3 x 5.5
Bathroom
- Description: **perfectly Updated With Subway Tiled Shower, Beveled Lighted Vanity Mirror Above Updated Vanity
- Level: Basement
- Area: 51.83 Square Feet
- Dimensions: 7.1 x 7.3
Dining room
- Description: **charming Dining Area With Natural Light
- Level: Main
- Area: 64.2 Square Feet
- Dimensions: 10.7 x 6
Family room
- Description: **great Family/Recreational Room With Plenty Of Room To Stretch Out, Newer Carpet
- Level: Basement
- Area: 323.14 Square Feet
- Dimensions: 10.7 x 30.2
Kitchen
- Description: **gorgeous Kitchen With Updated Ss Appliance Including A Gas Stove, Butcher Block Countertops, Useful Island Space, Subway Tiled Backsplash, Built-In Shelving, A Window At The Kitchen Sink And Tiled Floors
- Level: Main
- Area: 165.12 Square Feet
- Dimensions: 12.8 x 12.9
Laundry
- Description: **laundry/Utility Room Plenty Of Room For Laundry And Storage
- Level: Basement
- Area: 218.88 Square Feet
- Dimensions: 12.8 x 17.1
Living room
- Description: **gleaming Hardwood Floor, 2 Big Windows For Natural Light
- Level: Main
- Area: 136.08 Square Feet
- Dimensions: 10.8 x 12.6
Heating
- Forced Air, Natural Gas
Cooling
- Central Air
Appliances
- Included: Dishwasher, Dryer, Gas Water Heater, Oven, Range, Range Hood, Refrigerator, Washer
- Laundry: In Unit
Features
- Built-in Features, Butcher Counters
- Flooring: Carpet, Tile, Wood
- Basement: Daylight,Finished,Full
- Common walls with other units/homes: No Common Walls
Interior area
- Total structure area: 1,654
- Total interior livable area: 1,654 sqft
- Finished area above ground: 827
- Finished area below ground: 620
Property
Parking
- Total spaces: 1
- Parking features: Concrete, Oversized
- Carport spaces: 1
Features
- Levels: One
- Stories: 1
- Patio & porch: Covered, Deck, Front Porch
- Exterior features: Garden, Lighting, Private Yard, Rain Gutters
- Fencing: Full
Lot
- Size: 6,098 Square Feet
- Features: Landscaped, Level
Details
- Parcel number: 520114008
- Zoning: E-SU-DX
- Special conditions: Standard
Construction
Type & style
- Home type: SingleFamily
- Property subtype: Single Family Residence
Materials
- Brick
- Roof: Composition
Condition
- Updated/Remodeled
- Year built: 1954
Utilities & green energy
- Sewer: Public Sewer
- Water: Public
Community & HOA
Community
- Security: Carbon Monoxide Detector(s), Smoke Detector(s)
- Subdivision: Carlson Mcclelland
HOA
- Has HOA: No
Location
- Region: Denver
Financial & listing details
- Price per square foot: $339/sqft
- Tax assessed value: $458,700
- Annual tax amount: $1,978
- Date on market: 7/13/2023
- Listing terms: Cash,Conventional,FHA,VA Loan
- Exclusions: None
- Ownership: Individual
- Road surface type: Paved
Price history
| Date | Event | Price |
|---|---|---|
| 1/4/2024 | Sold | $560,000$339/sqft |
Source: Public Record Report a problem | ||
| 8/29/2023 | Sold | $560,000+103.6%$339/sqft |
Source:  REcolorado as distributed by MLS GRID #9666292 Report a problem REcolorado as distributed by MLS GRID #9666292 Report a problem | ||
| 8/17/2016 | Sold | $275,000-1.8%$166/sqft |
Source: Public Record Report a problem | ||
| 6/19/2016 | Listed for sale | $280,000+45.8%$169/sqft |
Source: TRELORA #8189672 Report a problem | ||
| 5/11/2005 | Sold | $192,000$116/sqft |
Source: Public Record Report a problem | ||
Public tax history
| Year | Property taxes | Tax assessment |
|---|---|---|
| 2024 | $2,095 +5.9% | $27,040 -9.9% |
| 2023 | $1,978 +3.6% | $30,020 +20.7% |
| 2022 | $1,909 +7.6% | $24,870 -2.8% |
| 2021 | $1,773 +2.9% | $25,580 +7% |
| 2020 | $1,724 +22.7% | $23,903 -0.7% |
| 2019 | $1,405 | $24,069 +32.5% |
| 2018 | $1,405 +0.3% | $18,160 |
| 2017 | $1,401 +35.3% | $18,160 +37.1% |
| 2016 | $1,035 +19.7% | $13,250 |
| 2015 | $865 0% | $13,250 +27.3% |
| 2014 | $865 -9.7% | $10,410 |
| 2013 | $958 +17.9% | $10,410 -8.7% |
| 2012 | $813 +8.3% | $11,400 |
| 2011 | $750 +2.2% | $11,400 +1.2% |
| 2010 | $734 -28.2% | $11,270 |
| 2009 | $1,022 -0.2% | $11,270 -26.3% |
| 2008 | $1,024 +7.9% | $15,300 |
| 2007 | $949 +1.1% | $15,300 +8% |
| 2006 | $938 +0.2% | $14,170 |
| 2005 | $936 +139.2% | $14,170 -5.2% |
| 2003 | $391 -49.1% | $14,950 +14.3% |
| 2002 | $768 | $13,080 +25.9% |
| 2001 | -- | $10,390 |
Find assessor info on the county website
Neighborhood: Ruby Hill
Nearby homes
- $373,9002 bd1 ba786 sqft1350 S Canosa Ct, Denver, CO 80219Off Market

- $576,7005 bd2 ba1.9k sqft1366 S Canosa Ct, Denver, CO 80219Off Market
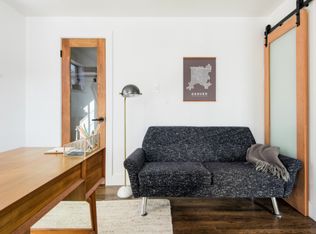
- $382,9002 bd1 ba827 sqft1342 S Canosa Ct, Denver, CO 80219Off Market
- $417,8003 bd1 ba1.6k sqft1374 S Canosa Ct, Denver, CO 80219Off Market
- $423,2003 bd1 ba979 sqft1365 S Bryant St, Denver, CO 80219Off Market
- $408,4002 bd2 ba847 sqft1359 S Canosa Ct, Denver, CO 80219Off Market
- $456,5004 bd2 ba1.6k sqft1361 S Bryant St, Denver, CO 80219Off Market
- $419,1002 bd2 ba811 sqft1371 S Bryant St, Denver, CO 80219Off Market
Nearby schools
GreatSchools rating
- 2/10Godsman Elementary SchoolGrades: PK-5Distance: 0.3 mi
- 4/10Kepner Beacon Middle SchoolGrades: 6-8Distance: 0.7 mi
- 1/10Abraham Lincoln High SchoolGrades: 9-12Distance: 1.1 mi
Schools provided by the listing agent
- Elementary: Godsman
- Middle: Strive Westwood
- High: Abraham Lincoln
- District: Denver 1
Source: REcolorado as distributed by MLS GRID. This data may not be complete. We recommend contacting the local school district to confirm school assignments for this home.
Get a cash offer in 3 minutes
Find out how much your home could sell for in as little as 3 minutes with a no-obligation cash offer.
Estimated market value
$525,900
Get a cash offer in 3 minutes
Find out how much your home could sell for in as little as 3 minutes with a no-obligation cash offer.
Estimated market value
$525,900
- Colorado
- Denver County
- Denver
- 80219
- Ruby Hill
- 1358 S Canosa Court
Nearby cities
Nearby neighborhoods
Nearby zip codes
Other Denver Topics
